Land for sale
Cadoxton, Neath, SA10, Cadoxton-juxta-Neath
977.662 €
Listed Oct 8, 2026
About this listing
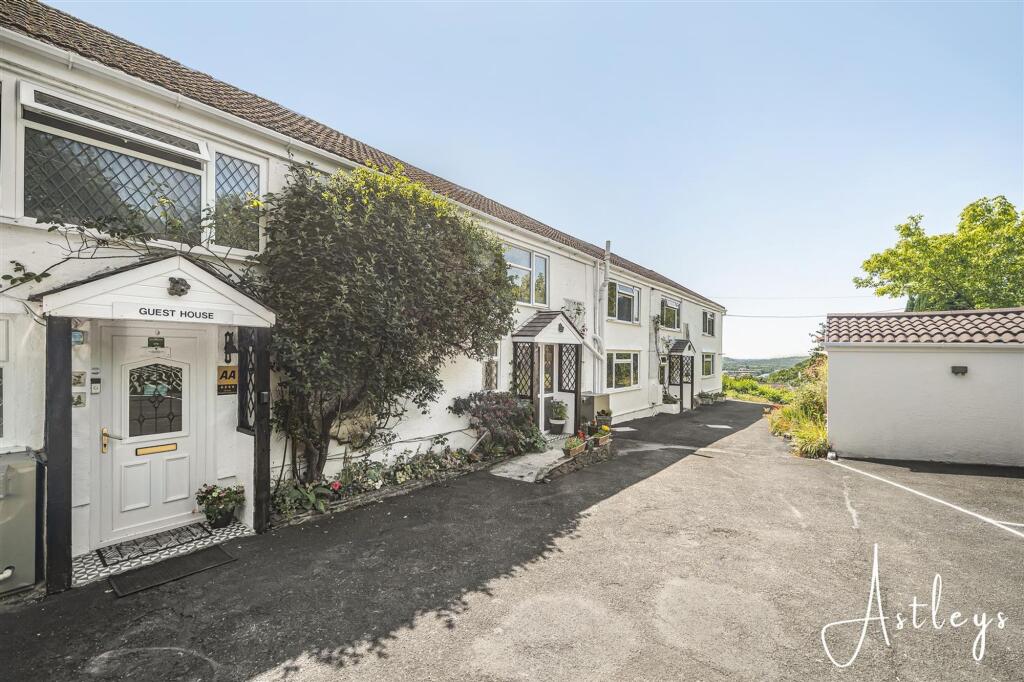
Whether purchased as a substantial family home, lifestyle property, holiday accommodation business or long-term investment, this is a property offering remarkable flexibility. Set within approximately 3–4 acres of beautifully landscaped gardens and grounds, this unique property enjoys outstanding panoramic views across the Neath Valley and offers an exceptional and versatile opportunity. The main property comprises a five-bedroom guesthouse, with all bedrooms benefiting from en-suite shower rooms or bathrooms. There is also a communal kitchen and attractive terraced external areas, providing wonderful spaces for outdoor dining and relaxation. In addition, there is a separate Cottage accommodation comprising four double bedrooms, all with en-suite facilities, together with a separate family bathroom. The property features an impressive open-plan living, dining and kitchen area, with French doors opening onto an alfresco dining area and the beautiful surrounding gardens. A further self-contained flat provides additional accommodation and comprises a living room, bedroom, kitchen and bathroom/WC. The cottage is residential and the guest is currently in the process of seeking planning consent through Neath Port Talbot Council for a change of use to residential. Subject to planning and the necessary consents, the property offers considerable flexibility and could lend itself to a variety of alternative uses. Externally, there is ample private parking for guests, together with extensive and beautifully established gardens featuring mature trees, shrubs, fish ponds and numerous seating areas, creating a tranquil and attractive environment. This is a truly unique and one-off proposition, offering significant potential for a range of residential, lifestyle or commercial opportunities, subject to planning.
EPC Rating: E
Main entrance hallway to guest house
Dimensions: 4.43m x 2.41m (14'6" x 7'10"). With walk-in storage cupboard, understairs cupboard, dado rail, stairs to first floor.
Main living room
Dimensions: 6.60m x 4.35m (21'7" x 14'3"). With feature fireplace and tiled hearth, exposed beams to the ceiling, two radiators, double-glazed French doors to the rear overlooking the beautiful surroundings, and a window to the front. Double doors lead to:
Guest breakfast room
Dimensions: 4.38m x 4.08m (14'4" x 13'4" ). Fitted base unit storage, sink, double glazed window and door to rear, laminate flooring, beams to ceiling, radiator, plate rack.
Garden
The property is surrounded by beautifully maintained gardens, enjoying a peaceful and tranquil setting with stunning views across open fields and mature trees, creating a wonderful sense of privacy and rural charm.
Guest bedroom one
Dimensions: 4.39m x 4.20m (14'4" x 13'9" ). Doubled fitted wardrobes with mirror doors, radiator, laminate flooring, door with side panel to front.
Ensuite shower room
Dimensions: 2.27m x 1.82m x 2.28m into shower area (7'5" x 5'1. With walk-in shower, w.c., wash hand basin, heated towel rail, tiled walls, double glazed window to front.
Landing area
Dimensions: 3.37m x 3.62m (11'0" x 11'10"). With dado rail, double glazed window to front, access to attic space, overstairs cupboard, spotlights to ceiling.
Guest bedroom two
Dimensions: 4.30m x 3.82m (14'1" x 12'6"). With double glazed window to front, upright radiator.
Ensuite wet room
Dimensions: 2.09m x 1.35m (6'10" x 4'5"). With walk-in double shower, respatex to walls, spotlights to ceiling, heated towel rail.
Separate w.c.
With w.c., and sink in sealed unit, cushion flooring, double glazed window to front, part tiled walls.
Inner landing area
Dimensions: 2.06m x 1.02m (6'9" x 3'4"). With radiator and built-in storage cupboard.
Guest bedroom three
Dimensions: 4.39m x 2.06m (14'4" x 6'9"). With built-in double wardrobes with mirror doors, vintage radiator, double glazed window to rear.
Ensuite shower room
Dimensions: 2.59m x 1.47m (8'5" x 4'9"). With walk-in shower, wash hand basin, respatex to walls, anti-slip cushion flooring, spotlights to ceiling.
Separate w.c.
Dimensions: 1.21m x 0.71m (3'11" x 2'3"). With w.c., respatex to walls, cushion flooring.
Guest bedroom four
Dimensions: 3.53m x 2.85m (11'6" x 9'4"). With built-in wardrobes with dressing table, double glazed window to rear, radiator.
Ensuite shower room
Dimensions: 2.39m x 0.79m (7'10" x 2'7"). With shower cubicle, vanity sink, cushion flooring, spotights to ceiling.
Separate w.c.
With w.c., cushion flooring.
Guest room five
Dimensions: 3.53m x 2.85m (11'6" x 9'4"). Located to the ground floor, with built-in wardrobes with dressing table, double glazed window to front, radiator.
Ensuite shower room
Dimensions: 2.39m x 0.79 (7'10" x 2'7"). With shower cubicle, vanity sink, cushion flooring, spotights to ceiling.
Separate w.c.
With w.c. and cushion flooring.
Old gallery kitchen
Fitted with base and wall units, plenty of storage, sink drainer, room for utilities and window to rear.
Flat garden
A level patio area, beautifully complemented by an abundance of mature shrubs and bushes, offering delightful views across the landscaped gardens and surrounding countryside.
Bedroom flat 1
A generously proportioned bedroom featuring a window and an impressive range of floor-to-ceiling fitted mirrored sliding wardrobes, providing excellent storage space. A door leads through to the en-suite.
Main entrance to cottage
Dimensions: 3.63m x 2.85m (11'10" x 9'4"). With cushion flooring, radiator, dado rail, stairs to first floor, walk-in pantry storage with cushion flooring (1.31m x 1.55m)
Cloakroom
Dimensions: 1.58m x 1.28m (5'2" x 4'2"). With w.c., sink, cushion flooring, tongue and groove to walls, double glazed window to front.
Kitchen/dining/living room
Dimensions: 7.02m x 6.95m x 2.75m (23'0" x 22'9" x 9'0"). A welcoming and versatile L-shaped open-plan living, dining and kitchen area, offering a wonderful space for both everyday living and entertaining. The kitchen is fitted with a range of base units and complementary work surfaces, incorporating a built-in electric oven and hob, dishwasher and bowl-style sink. The living area provides a cosy and inviting atmosphere, centred around an attractive cream fireplace, with an upright radiator and coved ceiling adding further character. Sliding patio doors open out to the rear garden, allowing plenty of natural light to flow through, complemented by windows to the front and side. Laminate flooring extends throughout the living and dining areas, while the kitchen benefits from a practical tiled floor.
Cottage garden
Set within truly breathtaking grounds, this exceptional setting offers an overwhelming sense of space, tranquillity and connection with nature. The expansive open fields, fresh country air and far-reaching countryside views create a wonderfully peaceful atmosphere, while beautiful walks can be enjoyed right on the doorstep, making this a truly idyllic place to relax, unwind and embrace the beauty of the surrounding landscape.
Landing area
Dimensions: 6.55m x 0.82m (21'5" x 2'8"). With access to roof space, radiator, dado rail.
Bedroom one
Dimensions: 3.82m x 3.73m (12'6" x 12'2"). With ornate ceiling, walk-in wardrobe, radiator, double glazed window to rear.
Ensuite shower room
Dimensions: 3.28mn x 2.64m (10'9"n x 8'7"). A beautifully presented and inviting bathroom, offering a touch of timeless luxury with a stunning freestanding claw-foot style bath, elegant vanity sink unit and separate shower cubicle. The room is further enhanced by charming tongue-and-groove panelled walls, ceiling spotlights and a radiator, creating a warm and relaxing atmosphere. Cushion flooring and a double-glazed window to the front complete this stylish and well-appointed space.
Bedroom two
Dimensions: 4.55m x 2.95m (14'11" x 9'8"). With built-in wardrobes with mirror doors, double glazed window to rear, radiaor.
Family bathroom/w.c.
Dimensions: 3.9m x 2.65m (12'9" x 8'8"). A beautifully appointed bathroom featuring a freestanding claw-foot style bath, vanity sink unit and separate shower cubicle. The room is enhanced by tongue-and-groove panelled walls, ceiling spotlights and a radiator, creating a warm and inviting atmosphere. Further features include cushion flooring and a double-glazed window to the front.
Separate w.c.
Dimensions: 1.56m x 0.81m (5'1" x 2'7"). With w.c., tongue and groove to walls.
Bedroom three
Dimensions: 4.21m x 2.95m (13'9" x 9'8"). With double glazed window to rear and side, upright radiator.
Bedroom four
Dimensions: 4.13m x 3.54m (13'6" x 11'7"). With double glazed window to front and side, radiator.
Outside
There are beautiful gardens to front, side and rear which comprise approximately 3-4 acres in total, with an abundance of mature trees, shrubs and plants. To the rear of the Air B&B there is a private garden with decked area and alfresco covered seating area where there are panoramic views from over the Neath Valley. To the rear of the guest house there are beautiful terraced gardens with various seated areas, fish ponds, pergola and again an array of mature trees, shrubs and plans. To the front there is ample parking for residents with at least 6 parking bays, a single detached garage with power and light and a concrete 'wash room' with plumbing for washing machines and tumble driers and some kitchen unit storage. The remainder of the land comprises various fields and woodland and further parking to the top area.
Parking
There are four separate carparking areas.
Outbuilding/Laundry house
Externally, the property enjoys the added benefit of a charming and practical outbuilding, currently used as a laundry and utility house. Offering valuable additional space for household appliances, laundry and storage, it is a wonderfully useful extension to the main home.
Agents notes
This historic property, dating back to the 18th century, originally comprised six traditional miners’ cottages. The property was renovated and completed in 1990, while retaining much of its original character and charm. There is also an opportunity to purchase additional self-catering accommodation, comprising a three-bedroom stone built lodge and two separate one-bedroom stone lodges, each benefiting from their own independent services from the main lodge. A natural stream runs through the main entrance also a quarry to the right of the main entrance, while the surrounding top and bottom fields provide a beautiful countryside setting. With excellent potential for holiday accommodation, tourism investment, multi-generational living or use as a granny annexe, this highly versatile property offers considerable scope and represents a rare opportunity to acquire a unique home combining historic character, extensive accommodation, land and exciting investment potential.
MunicipalityCadoxton-juxta-Neath
Location
Map loading soon
Neighborhood data on demand
Nearby essentials will load when this section comes into view.
Listed on
Mortgage calculator
Estimated monthly payment
4.841 €/mo
Down payment10 % · 97.766 €
97.766 €879.896 € loan
Term
Total repayable1.452.282 €
Interest rate4.40 %
Representative estimate · Landomo is not a mortgage broker. · Rates updated April 2026