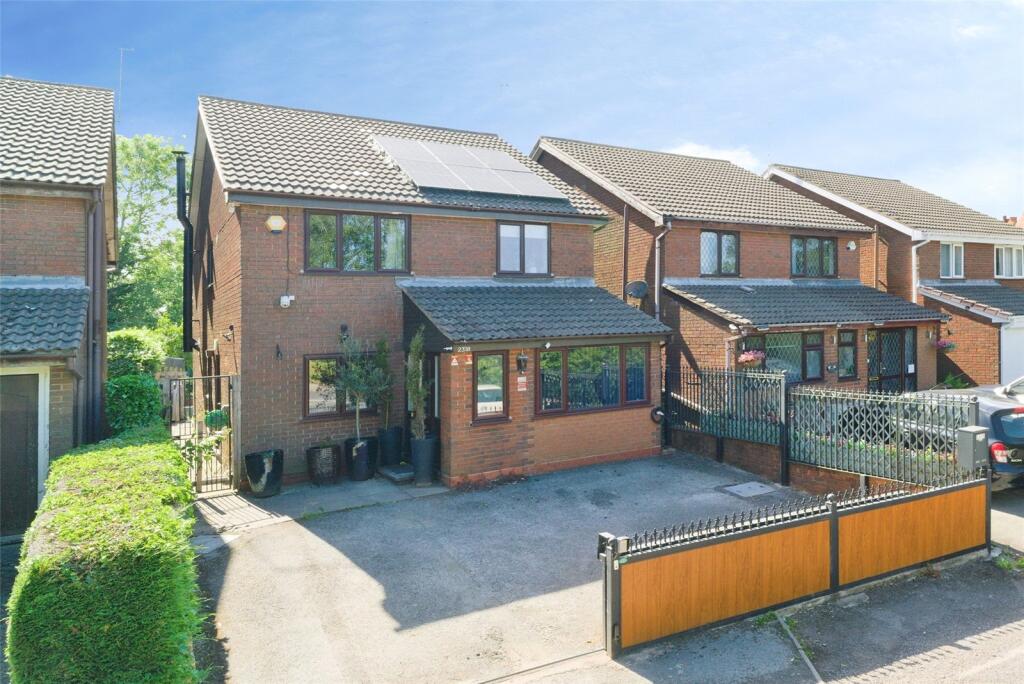
House for sale
Solihull, Hockley Heath
4 bedrooms·2 bathrooms
719.781 €
Listed Oct 7, 2026
About this listing
A well-presented four bedroom detached family home, ideally positioned on Stratford Road in the highly sought-after village of Hockley Heath. The property offers excellent family accommodation, including a spacious rear living room with feature log burner and views over the garden, a fitted kitchen with breakfast bar and dual-aspect windows, and a useful downstairs WC. The former garage has been thoughtfully converted to create a separate dining room, providing excellent additional living space.
To the first floor are three well-proportioned double bedrooms, together with a fourth bedroom which would make an ideal nursery, home office or dressing room. The principal bedroom benefits from an en-suite WC and underfloor heating, while the spacious family shower room serves the remaining bedrooms. Outside, the property has an electronic gated driveway providing parking for around three cars, with a good-sized rear garden.
The location is a major attraction, with Hockley Heath offering a range of everyday amenities, independent shops, bakery, butchers and convenience stores close by. There are also excellent local schooling options, including Tudor Grange Primary Academy Hockley Heath, while Arden Academy is a particularly sought-after secondary school and an important consideration for families. Excellent road links provide convenient access to the M42 and M40, making this an ideal location for commuters, while Solihull, Warwickshire countryside and surrounding towns are all within easy reach. An internal viewing is essential to fully appreciate the space, presentation and location this family home has to offer.
Approach
Tarmacadam off road parking accessed via dropped kerb with low electronic security gate, raised fence to one side, hedge row to other, secure side access to rear garden, step up to secure entrance porch.
Entrance Hall
Ceiling spot-downlighting, neutral laminate flooring, winding staircase to first floor landing, condensing boiler.
Living Room
UPVC double glazed sliding doors and window to rear, ceiling spot-downlighting throughout, neutral laminate flooring continues, feature log burner to side, central heating radiator to rear.
Dining Room
UPVC double glazed window to front, central heating radiator to side, ceiling spot-downlighting, wall light points, neutral laminate flooring.
Kitchen
Dual aspect UPVC double glazed windows to front and side, obscure UPVC double glazed door to side, ceiling spot-downlighting, central heating radiator to side, neutral tiled flooring, array of wall and base units with integrated appliances to be discussed during sales process, breakfast bar, plumbing and outlets for washer and dryer.
Downstairs WC
Neutral laminate flooring, ceiling light point, vanity hand basin with hot and cold taps, low level WC, extractor fan, storage cupboard.
Landing
Winding stairs up from ground floor, loft access hatch, ceiling light point, obscure UPVC double glazed window to side, doors leading through to:
Bedroom One
UPVC double glazed window to rear, neutral carpeting, ceiling light point, central heating radiator to rear.
Bedroom Two
UPVC double glazed window to front, central heating radiator to rear, ceiling light point, neutral carpeting.
Bedroom Three
UPVC double glazed window to rear, ceiling spot-downlighting, central heating radiator, neutral carpeting, electric underfloor heating, access to ensuite WC.
Ensuite WC
Low level WC, ceiling spot-downlighting, vanity hand basin with mixer taps, tile-cladding to walls and splash points, neutral flooring.
Bedroom Four
UPVC double glazed window to side, ceiling light point, neutral carpeting, central heating radiator.
Shower Room
UPVC double glazed obscure window to front, neutral tiled flooring, central heating towel radiator, walk-in shower tray with rainfall head and wall-jets, low level WC, vanity hand basin with mixer taps, ceiling spot-downlighting, tiling to walls and splash points.
Garden
Patio area with paved steps leading to lawn, array of foliage and shrubbery, fence panels to side and rear borders, secure side access to front driveway.
Agent Note
Please note that an AML fee of £80.00 including VAT is chargeable to the buyer once an offer is accepted to cover the cost of carrying out the required identity and anti-money laundering checks. Once these checks have been completed, the fee cannot be refunded, even if the property purchase does not go ahead.
Tenure
We have been advised that the property is being sold as Freehold.
Viewings
Strictly by appointment only and accompanied by a representative from Dixons Estate Agents Solihull.
Particulars Disclaimer
While we endeavour to ensure the accuracy of these particulars, Dixons Estate Agents has not seen the original title deeds, have not tested any appliances, and cannot legitimately verify any of the information we have been given to advertise. Any descriptions or diagrams shown are a rough guide to assist you with the general look and feel of the property, all measurements taken or shown are not necessarily accurate or to scale. You are advised to clarify any and all information with your legal representative prior to exchange of contracts.
What's included
Garden
Garage
Parking
Fireplace
TypeDetached house
Bedrooms4
Bathrooms2
HeatingGas Central
MunicipalitySolihull
Location
Map loading soon
Neighborhood data on demand
Nearby essentials will load when this section comes into view.
Listed on
Mortgage calculator
Estimated monthly payment
3.564 €/mo
Down payment10 % · 71.978 €
71.978 €647.803 € loan
Term
Total repayable1.069.209 €
Interest rate4.40 %
Representative estimate · Landomo is not a mortgage broker. · Rates updated April 2026