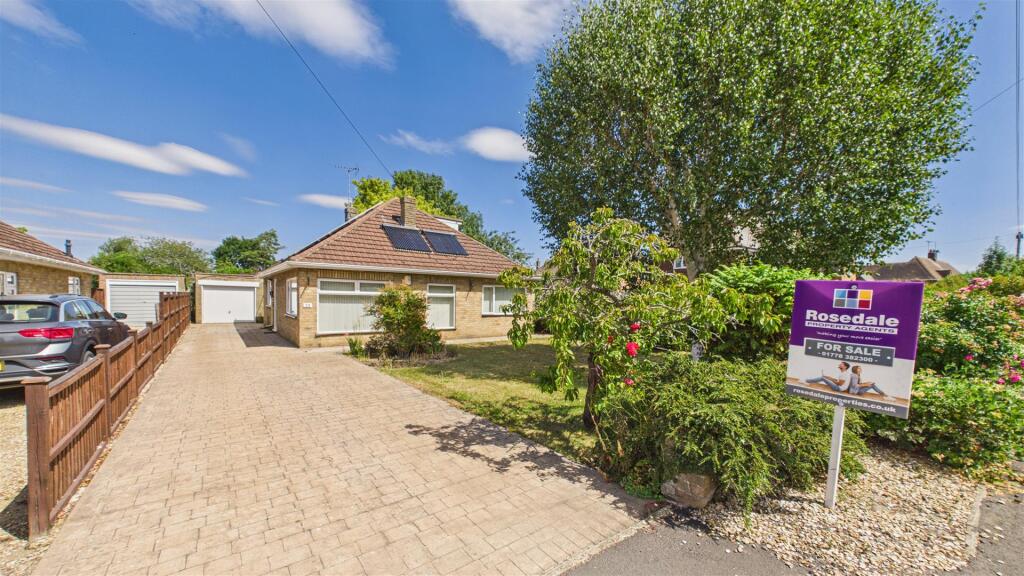
House for sale
Peterborough
3 bedrooms·2 bathrooms
424.128 €
Listed Oct 4, 2026
About this listing
This extended three/four bedroom property occupies an expansive plot in a highly desirable location. The well-proportioned accommodation includes a spacious lounge/dining room featuring a central fireplace, a refitted shower room and a versatile ground floor layout.
The principal bedroom benefits from an en-suite shower room and is accessed via an adjoining room, ideal for use as a dressing room, additional bedroom or secondary living space. A further double bedroom is located on the ground floor, with an additional double bedroom to the first floor.
The property also offers a kitchen/breakfast room and a small conservatory currently utilised as a utility area. Externally, the landscaped gardens house an oversized garage and provide generous outdoor space.
"Detached chalet bungalow on an expansive plot, in a desirable location."
Upvc Double Glazed Door Into: -
Hall - Three storage cupboards and coving to the ceiling.
Kitchen / Breakfast Room - 12' 11" x 9' 2" (3.94m x 2.79m) (Approx) Fitted with a range of eye level and base units with worktops over and tiled splashbacks. Electric hob with extractor hood over and eye level double oven. Sink with two bowls and inset drainer with swan neck mixer tap over. Space for fridge/freezer. Coving to the ceiling. UPVC window to the side and UVPC door into conservatory / utility room.
Utility Room / Conservatory - Brick and UPVC construction. Door into garden. Space and plumbing for washing machine and tumble dryer.
Shower Room - Fitted with a three piece suite comprising oversized shower cubicle, vanity wash hand basin and low level WC. Chrome heated towel rail, spotlights and coving to the ceiling, extractor fan, fully tiled. UPVC window to the rear.
Dressing Room / Bedroom Four - 3.31m x 3.47m max, 2.75m min (10' 10" x 11' 5", 9' 0") (Approx) UPVC window to the side and radiator. Windows and door to bedroom one.
Bedroom One - 5.75m x 3.63m including wardrobes (18' 10" x 11' 11") (Approx) UPVC window to the rear, radiator and built-in wardrobes with sliding doors.
En-Suite - Fitted with a three piece suite comprising shower cubicle, vanity wash hand basin and concealed cistern low level WC. Spotlight and extractor fan to the ceiling, partly tiled walls, tiled flooring and chrome heated towel rail. UPVC window to the side.
Bedroom Two - 10' 7" x 10' 3" (3.23m x 3.12m) (Approx) UPVC window to the side, coving to the ceiling and radiator. Built-in wardrobes, dressing table and overhead storage.
Lounge / Dining Room - L-Shaped: 8.34m max x 5.00m max (27' 4" x 16' 5") , 5.08m min x 3.33m min (16' 8" x 10' 11") (Approx) Four UPVC windows, fireplace, coving to the ceiling and three radiators. Stairs to first floor accommodation.
Landing - Access to eaves storage.
Bedroom Three - 14' 0" x 11' 6" (4.27m x 3.51m) (Approx) Two UPVC windows to the side, storage cupboard, radiator, wash hand basin and loft access.
Outside - To the front, the garden is laid to lawn, enclosed by low level walling to the front and timber fencing to the sides. Mature tree and shrubs. A block paved driveway leads to a garage.To the rear, the garden is laid to lawn and enclosed by timber fencing. Mature shrubs, patio area, pond.
Garage - Single garage with up and over door to the front.
What's included
Garden
Parking
Bedrooms3
Bathrooms2
Energy ClassC
HeatingAsk Agent
Location
Map loading soon
Neighborhood data on demand
Nearby essentials will load when this section comes into view.
Listed on
Mortgage calculator
Estimated monthly payment
2.100 €/mo
Down payment10 % · 42.413 €
42.413 €381.715 € loan
Term
Total repayable630.026 €
Interest rate4.40 %
Representative estimate · Landomo is not a mortgage broker. · Rates updated April 2026