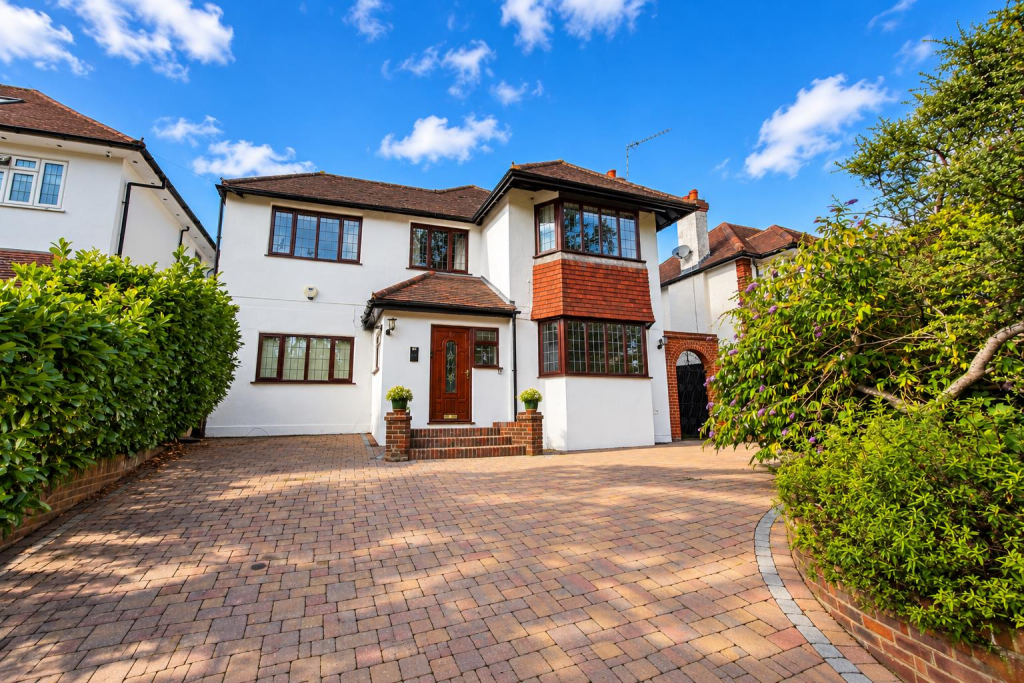
House for sale, 195 m²
Sutton
6 bedrooms·4 bathrooms
1.016.978 €
5.215 €/m²
Listed Oct 19, 2026
About this listing
NO ONWARD CHAIN – IMPRESSIVE SIX-BEDROOM DETACHED FAMILY HOME IN CARSHALTON BEECHES
Cromwells Wallington are delighted to present this substantial six-bedroom detached family residence, ideally situated on the sought-after Woodmansterne Road in the heart of Carshalton Beeches. Offering over 2,099 sq. ft. of spacious and versatile accommodation, this impressive property is perfectly suited to growing families and those seeking generous living space in a desirable location.
The property boasts four well-proportioned reception rooms, providing exceptional flexibility for both everyday family living and entertaining. Whether used as a formal dining room, comfortable family lounge, home office or children's playroom, the accommodation can easily adapt to suit a variety of lifestyles.
Upstairs and throughout the property, six generously sized bedrooms and four bathrooms offer ample space and convenience for larger families, guests or multi-generational living.
Externally, the property continues to impress with substantial off-street parking for up to five vehicles, a particularly attractive feature for larger households. The outdoor space provides further opportunities for relaxation, entertaining and enjoying time with family and friends.
Positioned in the highly regarded Carshalton Beeches area, the property benefits from convenient access to well-regarded local schools, shops, amenities and transport links, making it an excellent choice for families and commuters alike.
Combining generous proportions, flexible accommodation and a desirable residential setting, this wonderful detached home presents a fantastic opportunity for buyers looking to put down roots in a popular location.
Offered to the market with NO ONWARD CHAIN, this exceptional family home is not to be missed.
Accommodation - Enclosed Entrance Porch (Boot Room)
9' 0'' x 8' 2'' (2.74m x 2.49m)
Inner door leading to:
Entrance Hall
Leading through to dining room, storage cupboard
Living Room
15' 9'' x 12' 0'' (4.80m x 3.65m)
Front aspect, bay Window
Dining Room
17' 11'' x 12' 0'' (5.46m x 3.65m)
Rear aspect, doors out to Conservatory
Kitchen
14' 7'' x 7' 9'' (4.44m x 2.36m)
Rear aspect, doors out to garden.
Conservatory
11' 6'' x 10' 8'' (3.50m x 3.25m)
Rear aspect, door out to garden, door to office
Office
5' 11'' x 10' 8'' (1.80m x 3.25m)
Rear aspect
Ground floor WC
Side aspect
Bedroom 6
17' 5'' x 10' 2'' (5.30m x 3.10m)
Front aspect. Located on ground floor, doors from boot room and dining room, door to wet room and play room
Wet Room
Play Room/Reception Room
8' 10'' x 10' 8'' (2.69m x 3.25m)
Stiars to first floor landing
Doors to:
Bedroom 1
16' 3'' x 12' 0'' (4.95m x 3.65m)
Front aspect, bay window, door to en-suite shower room
En-Suite Shower Room
Bedroom 2
18' 5'' x 10' 6'' (5.61m x 3.20m)
Rear aspect
En-suite bathroom
Bedroom 3
13' 8'' x 10' 6'' (4.16m x 3.20m)
Front aspect
Bedroom 4
12' 2'' x 12' 0'' (3.71m x 3.65m)
Rear aspect
Bedroom 5
8' 2'' x 7' 10'' (2.49m x 2.39m)
Front aspect
Family Bathroom & Shower room
Rear aspect
Outside
Large Rear Garden with side access gate
Section dedicated to re-wilding
Large Driveway to front
BUYER’S INFORMATION
Under UK law, estate agents are legally required to conduct Anti-Money Laundering (AML) checks on buyers and sellers to comply with regulations. These checks are mandatory, and estate agents can face penalties if they fail to perform them. We use the services of a third party to help conduct these checks thoroughly. As such there is a charge of £54 including vat, per person. Please note, we are unable to issue a memorandum of sale until these checks are complete.
What's included
Garden
Parking
TypeDetached house
Living Area195 m²
Bedrooms6
Bathrooms4
HeatingAsk Agent
Location
Map loading soon
Neighborhood data on demand
Nearby essentials will load when this section comes into view.
Listed on
Mortgage calculator
Estimated monthly payment
5.036 €/mo
Down payment10 % · 101.698 €
101.698 €915.280 € loan
Term
Total repayable1.510.684 €
Interest rate4.40 %
Representative estimate · Landomo is not a mortgage broker. · Rates updated April 2026