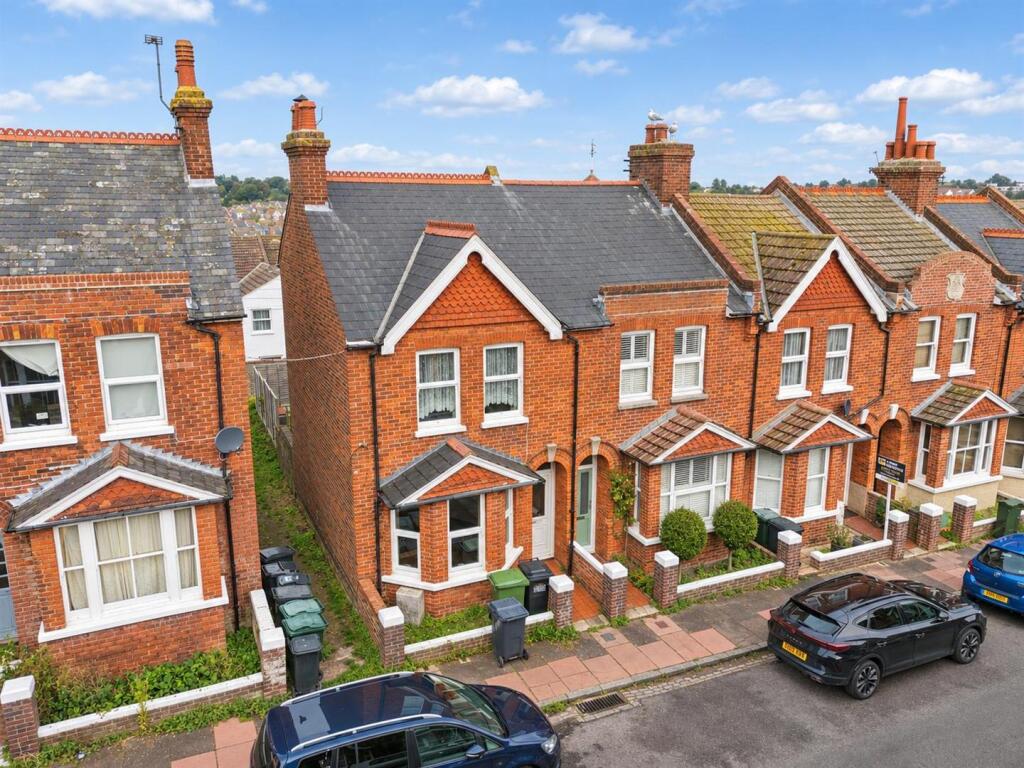
House for sale
Eastbourne, East Sussex
2 bedrooms·1 bathroom
340.359 €
Listed Nov 9, 2026
About this listing
*** GUIDE PRICE £285,000 - £295,000 ***
A Victorian end of terrace home situated on a favoured road in Eastbourne’s sought-after Old Town, with Gildredge Park at the bottom of the road. Offered to the market CHAIN FREE, the property retains many period features and presents an exciting opportunity to create a home full of character in a fantastic location. The interior would benefit from improvement, offering scope for buyers to make it their own. A good-sized garden adds to the appeal, making this an excellent opportunity for those looking to create their dream home.
Entrance - Double glazed front door to-
Entrance Hallway - Radiator. Stairs to first floor.
Lounge - 3.99m x 3.30m (13'1 x 10'10) - Radiator. Gas fireplace. Double glazed bay window to front aspect.
Dining Room - 3.30m x 3.25m (10'10 x 10'8) - Radiator. Gas fireplace. Double glazed window to rear aspect.
Kitchen - 3.61m x 2.90m (11'10 x 9'6 ) - Range of wall and base units, surrounding worktop with inset single drainer sink unit. Space for cooker with extractor above. Space and plumbing for washing machine. Wall mounted gas combination boiler. Radiator. Large understairs storage cupboard. Double glazed windows to rear and side aspects. Double glazed door to rear garden.
Stairs From Ground To First Floor Landing - Fitted storage cupboard above staircase. Loft access (not inspected).
Bedroom 1 - 4.29m x 3.25m (14'1 x 10'8) - Radiator. Fitted units within chimney breast recesses. Two double glazed windows to front aspect.
Bedroom 2 - 3.28m x 2.49m (10'9 x 8'2) - Radiator. Double glazed sash window to rear aspect.
Bathroom/Wc - P-shaped bath with shower over and shower screen. Wash hand basin with mixer tap. Low level WC. Heated towel rail. Double glazed window to rear aspect.
Outside - The rear garden is laid to patio with decked seating areas adjoining the house and the remainder laid to artificial lawn, enclosed by fenced boundaries with gated side access.
Council Tax Band = C -
Epc = C -
What's included
Terrace
Garden
TypeTerraced house
Bedrooms2
Bathrooms1
Energy ClassC
HeatingAsk Agent
MunicipalityEastbourne
Location
Map loading soon
Neighborhood data on demand
Nearby essentials will load when this section comes into view.
Listed on
Mortgage calculator
Estimated monthly payment
1.685 €/mo
Down payment10 % · 34.036 €
34.036 €306.323 € loan
Term
Total repayable505.591 €
Interest rate4.40 %
Representative estimate · Landomo is not a mortgage broker. · Rates updated April 2026