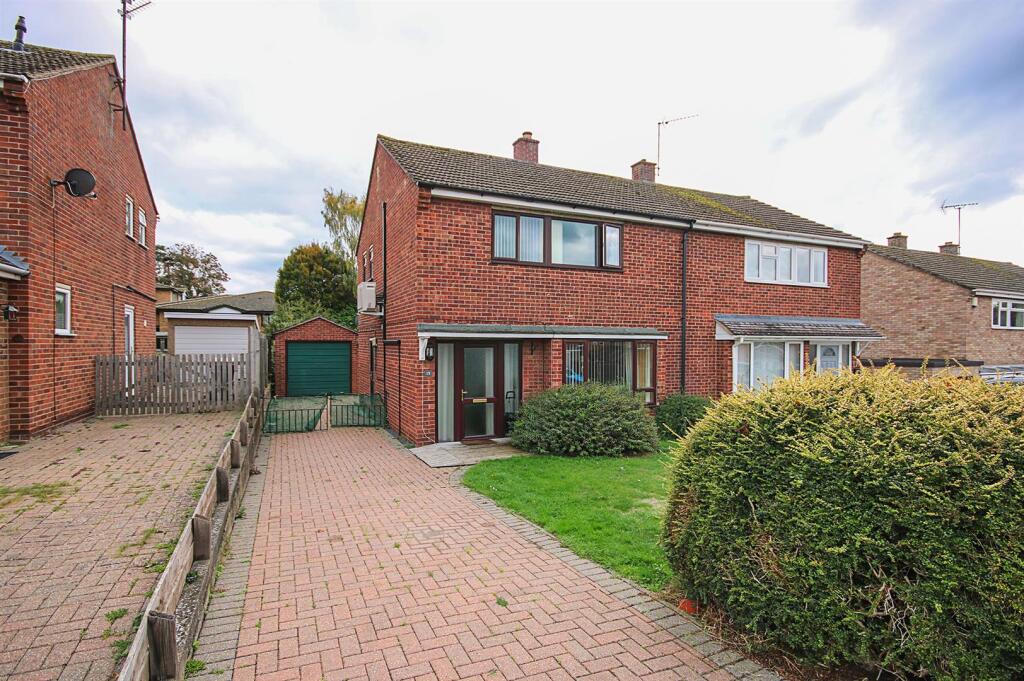
House for sale, 84 m²
Cambridge
3 bedrooms·1 bathroom
401.712 €
4.782 €/m²
Listed Oct 21, 2026
About this listing
A superb semi-detached family home standing within this highly regarded residential area and located in striking distance of the famous Newmarket heath training ground.
This established property offers sizeable rooms throughout and offers accommodation to include entrance hall, living room, dining room, kitchen, three bedrooms and a family bathroom.
Externally the property offers a lovely mature and generous size rear garden with patio with extensive block paved area and detached garage.
No chain – viewing highly recommended.
Hallway - With staircase rising to the first floor. Door through to the:
Kitchen - 2.99 x 3.17 (9'9" x 10'4") - Fitted with a range of matching eye and base level storage units, working surfaces over, inset stainless steel sink and drainer with mixer tap over, tiled splashback areas, built in fridge/freezer and dishwasher, oven and hob with extractor hood above, window to the rear aspect and side external door.
Lounge - 4.06 x 3.63 (13'3" x 11'10") - Spacious lounge area with featured marble fireplace, TV connection point, storage heater, window to the front aspect and opening through to the:
Dining Room - 2.92 x 3.14 (9'6" x 10'3") - With sliding doors out to the rear garden.
First Floor Landing - With access through to the bedrooms, bathroom and WC.
Master Bedroom - 3.47 x 3.65 (11'4" x 11'11") - Double bedroom with built-in wardrobes, storage heater and window to the front aspect.
Bedroom 2 - 3.44 x 2.84 (11'3" x 9'3") - Double bedroom with storage heater and window to the rear aspect.
Bedroom 3 - 2.43 x 2.74 (7'11" x 8'11") - With storage heater and window to the front aspect.
Bathroom - Panelled bath with shower head attachment over, hand wash basin with cupboards under and obscured window to the rear aspect.
Wc - With low level WC.
Outside - Rear - Mature rear garden with a variety of shrubs and plants, patio area, lawned area, wooden pergola and vegetable garden.
Outside - Front - Extensive block paved driveway that leads up to the garage, creating ample off-road parking.
Garage - With up and over door.
Property Information: - EPC - E
Tenure - Freehold
Council Tax Band - C (West Suffolk)
Property Type - Semi-Detached
Property Construction – Standard
Number & Types of Room – Please refer to the floorplan
Square Meters - 84 SQM
Parking – Garage & Driveway
Electric Supply - Mains
Water Supply – Mains
Sewerage - Mains
Heating sources - Electric Storage Heaters
Broadband Connected - tbc
Broadband Type – Ultrafast available, 1800Mbps download, 220Mbps upload
Mobile Signal/Coverage – Ofcom advise likely on all networks
Rights of Way, Easements, Covenants – None that the vendor is aware of
About Newmarket - Newmarket, Suffolk, is a historic market town renowned for its horse racing heritage, being home to the famous Newmarket Racecourse. The town offers a blend of amenities, including shops, restaurants, and cafes, community theatre/cinema, as well as parks and recreational facilities. Key attractions include the National Horseracing Museum and various race-related events. In terms of distance to other cities, Newmarket is approximately 15 miles northeast of Cambridge, about 20 miles from Bury St Edmunds, and roughly 30 miles from Ipswich. Newmarket train station offers an hourly service in to Cambridge City in 25 minutes, with onwards links in to London, making it accessible for commuters and visitors alike.
What's included
Garden
Parking
TypeSemi-detached house
Living Area84 m²
Bedrooms3
Bathrooms1
Energy ClassE
HeatingAsk Agent
Location
Map loading soon
Neighborhood data on demand
Nearby essentials will load when this section comes into view.
Listed on
Mortgage calculator
Estimated monthly payment
1.989 €/mo
Down payment10 % · 40.171 €
40.171 €361.541 € loan
Term
Total repayable596.729 €
Interest rate4.40 %
Representative estimate · Landomo is not a mortgage broker. · Rates updated April 2026