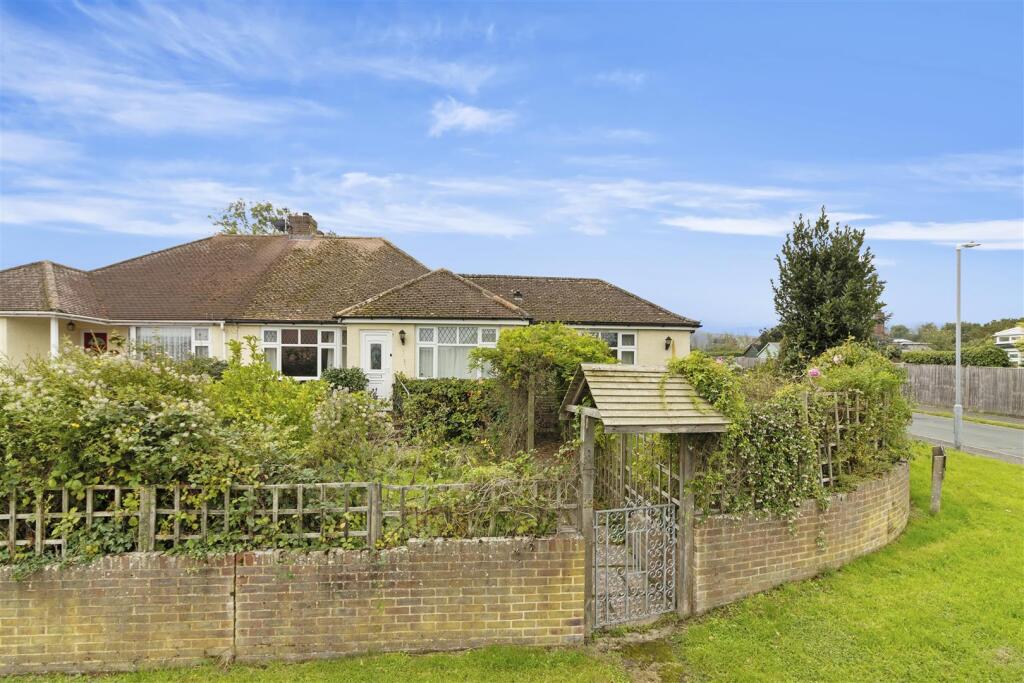
House for sale, 135 m²
Wealden, Polegate
4 bedrooms·2 bathrooms
472.595 €
3.501 €/m²
Listed Oct 19, 2026
About this listing
GUIDE PRICE £395,000 - £410,000 - Large Extension - Flexible Living - Ideal Annex Arrangement - 4 Bedrooms - Kitchen/Diner - Utility Area - Spacious Sitting Room - En Shower/WC - Separate Shower Room & WC - Gas c/h & Dbl glz - Gardens - NO ONGOING CHAIN
Properties offering this degree of flexibility and versatility rarely come to the market. This extended bungalow provides four bedrooms and a wealth of adaptable living space, making it an ideal home for a variety of needs. The side extension offers particularly exciting possibilities, with the potential to create an annexe style with accommodation suited to multi-generational living, or a private retreat for an older teenager. This could be arranged as two separate rooms, comprising a bedroom with an en-suite shower room/WC, alongside a delightful dual-aspect lounge overlooking the front garden.
The remaining accommodation includes a comfortable sitting room, a generously proportioned kitchen/dining room with a useful utility area, two further bedrooms, a shower room and a separate WC. The bungalow has been well maintained and further benefits from gas fired central heating, double glazing and a large loft area offering additional storage potential.
Occupying an attractive corner plot, the property enjoys delightful front and side gardens, featuring a variety of established trees and plants that provide a good degree of privacy and seclusion. To the rear, a smaller, paved garden offers a further private outdoor space, complemented by a hardstanding area providing off road parking.
Offering generous accommodation, adaptable living space and established gardens, this appealing bungalow presents a wonderful opportunity for buyers seeking a home that can evolve to suit their changing needs.
Entrance Porch -
Hallway -
Lounge - 5.29m x 3.77m (17'4" x 12'4") -
Kitchen Area - 4.01m x 3.06m (13'1" x 10'0") -
Dining Area - 5.02m x 2.70m (16'5" x 8'10") -
Utility Area - 2.89m x 2.56m (9'5" x 8'4") -
Bedroom 1 - 4.29m x 3.77m (14'0" x 12'4") -
Bedroom 2 - 2.93m x 2.78m (9'7" x 9'1") -
Shower Room - 2.43m x 1.62m (7'11" x 5'3") -
Separate Wc -
Inner Hallway (Extension) -
Bedroom 3 - 3.56m x 3.00m (11'8" x 9'10") -
En Suite Shower Room -
Bedroom 4/Sitting Room - 4.62m x 3.27m (15'1" x 10'8") -
Outside - There are pleasant front garden areas mainly laid to lawn having various established trees and plants providing a good degree of seclusion. There is a gate to a side garden area and this enjoys a southerly aspect. To the rear is a further area laid to paving with well stocked flower beds, an outside tap, small greenhouse, shed and hardstanding having access gates via Courtland Road.
Council Tax - The property is registered as Band B. This amount for 2026-2027 is £2,147.22. This information is taken from voa.gov.uk
The hallway has a built-in cloaks cupboard housing the consumer unit, electric meter and programmer for heating & hot water, digital thermostat and access via a wooden fold-down ladder to a large loft area, which is partly boarded, insulated, light as well as housing a Viessman gas fired boiler and water cylinder. Kitchen includes a Stoves oven, five ring hob with extractor above.
Location - The property occupies an attractive corner position within a popular residential area, conveniently located for the amenities of Polegate High Street. These include a variety of shops, medical centres, regular bus services and a mainline railway station providing connections to Eastbourne, Brighton and London Victoria. Additional bus services operate along nearby Eastbourne Road, where a Tesco garage is also conveniently situated. Polegate Primary School is located on Oakleaf Drive, just north of the High Street, with access to the popular Cuckoo Trail nearby. Willingdon Community School can be found on Broad Road in Lower Willingdon. For those who enjoy outdoor pursuits, the nearby William Daley Fields can be accessed from the end of Brightling Road, offering leisure facilities and pleasant countryside walks.
What's included
Garden
TypeSemi-detached house
Living Area135 m²
Bedrooms4
Bathrooms2
HeatingGas Central
MunicipalityWealden
Location
Map loading soon
Neighborhood data on demand
Nearby essentials will load when this section comes into view.
Listed on
Mortgage calculator
Estimated monthly payment
2.340 €/mo
Down payment10 % · 47.260 €
47.260 €425.335 € loan
Term
Total repayable702.022 €
Interest rate4.40 %
Representative estimate · Landomo is not a mortgage broker. · Rates updated April 2026