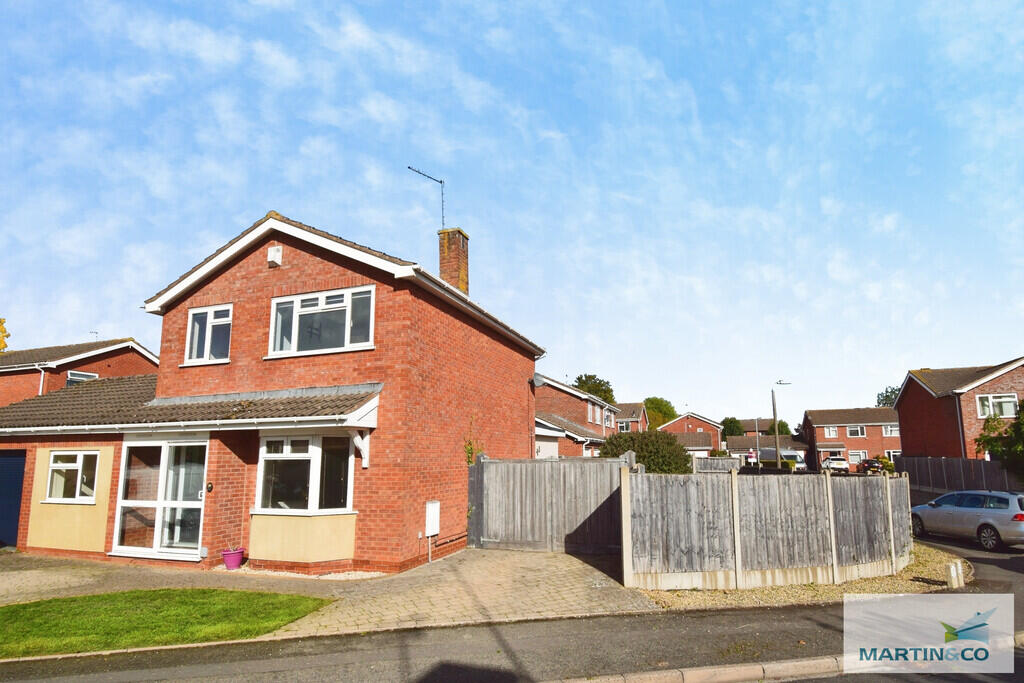
House for sale, 111 m²
Worcester, St Peters, St. Peter the Great County
4 bedrooms·2 bathrooms
417.811 €
3.764 €/m²
Listed Oct 19, 2026
About this listing
*** VACANT & NO UPWARD CHAIN ***
This freehold detached family home is situated in a popular residential standing in a good sized corner plot, with gated space to the side offering potential for secure parking for caravan.
The house offers spacious and flexible accommodation of approx 1,200sqft, comprising: a reception hall; study/4th bedroom with en suite shower room; lounge; fitted kitchen & dining room; utility room with toilet off; landing three bedrooms; and a family bathroom.
In addition, the property benefits from PVC double glazing, gas-fired central heating, off-road parking and private side and rear gardens. The property does not have a garage.
KEY FACTS
Freehold tenure
Approx 1,200sqft
Potential for caravan parking
PVC double glazing
Gas-fired central heating
Ideal combi boiler (13/03/16)
Council Tax band D
EPC Rating band C
Vacant & No onward chain
INCLUSIONS
Floor coverings as fitted
Window dressings as fitted
TV in kitchen
Integrated:
Dishwasher & fridge/freezer
Built-in:
Coffee maker; microwave; double oven;
5 ring gas hob & cookerhood
Free standing fridge
GROUND FLOOR
PORCH 2.15m x 0.56m (7'1" x 1'10")
HALLWAY 5.75m x 0.86m
STUDY / BEDROOM FOUR 3.77m x 2.30m (12'4" x 7'7")
EN SUITE SHOWER ROOM 2.30m x 1.18m (7'7" x 3'10")
LOUNGE 6.25m x 3.27m (20'6" x 10'9")
FITTED KITCHEN & DINING ROOM 4.65m x 3.61m
UTILITY ROOM 2.26m x 1.86m
TOILET 2.30m x 0.84m (7'6" x 2'9")
FIRST FLOOR
LANDING 2.59m x 0.79m
BEDROOM ONE 3.44m
BEDROOM TWO 3.11m x 2.62m
BEDROOM THREE 2.11m x 1.81m
FAMILY BATHROOM 1.94m x 1.66m (6'4" x 5'6")
OUTSIDE
PARKING
The block paved drive provides off-road parking. The gated drive to the side provides potential for further off-road parking with the addition of a dropped curb.
GARDENS
The house stands behind a small lawn and there is a private garden wrapping around the side and rear.
What's included
Garden
TypeDetached house
Living Area111 m²
Bedrooms4
Bathrooms2
HeatingGas Central
Location
Map loading soon
Neighborhood data on demand
Nearby essentials will load when this section comes into view.
Listed on
Mortgage calculator
Estimated monthly payment
2.069 €/mo
Down payment10 % · 41.781 €
41.781 €376.030 € loan
Term
Total repayable620.643 €
Interest rate4.40 %
Representative estimate · Landomo is not a mortgage broker. · Rates updated April 2026