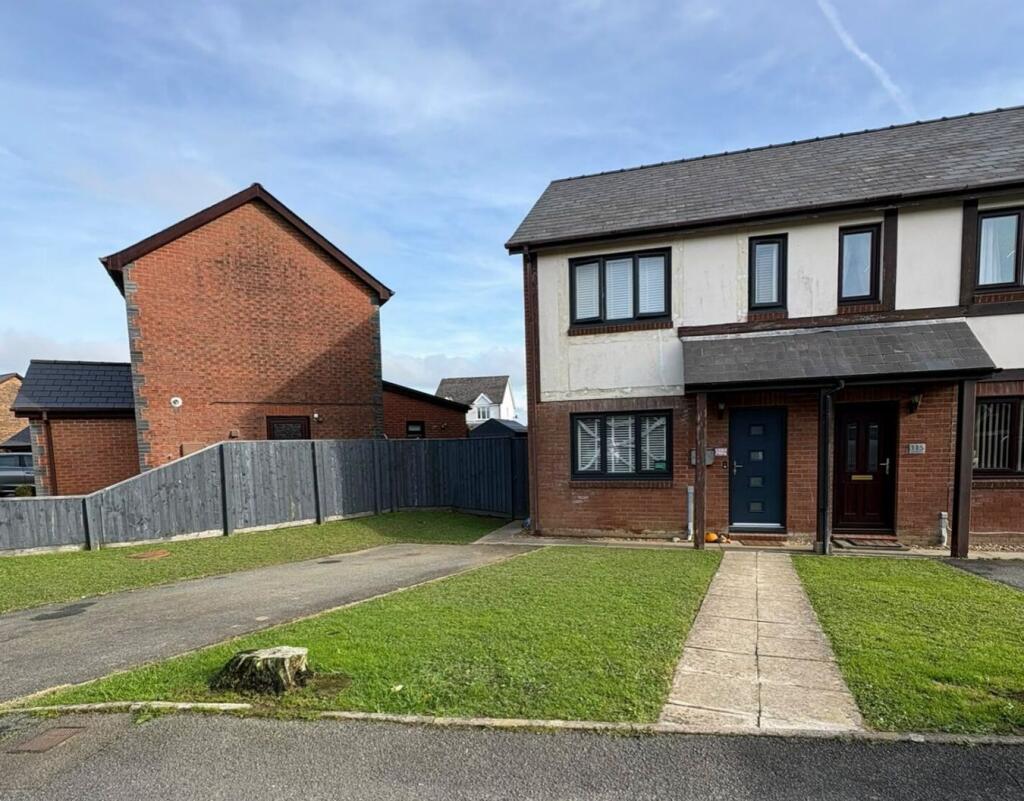
House for sale
Swansea, Merlin's Bridge
2 bedrooms·1 bathroom
203.449 €
Listed Nov 9, 2026
About this listing
An ideal first-time purchase or an excellent option for those seeking a manageable home, this well-laid-out two-bedroom property in Tudor Gardens, Merlins Bridge, offers practical living accommodation arranged over two floors, making it an appealing prospect for a range of buyers.
The ground floor features a welcoming lounge, providing a comfortable space to relax or entertain, alongside a separate kitchen with a good range of worktop space and room for everyday cooking. The layout offers a practical separation between the living and kitchen areas, making it well suited to modern day-to-day living.
Upstairs, the property benefits from two bedrooms, offering flexibility for a main bedroom and guest room, home office or nursery. The first floor is completed by a family bathroom. Situated in the popular area of Merlins Bridge, the property is conveniently positioned for access to Haverfordwest town centre and its range of shops, amenities and transport links, making it a convenient base for those looking to enjoy town living while having everyday essentials close at hand.
Offering an appealing opportunity for first-time buyers looking to take their first step onto the property ladder, as well as buyers seeking a home with a straightforward, easy-to-manage layout, this property is well worth considering.
Entrance Porch
7' 4" x 4' 8" (2.24m x 1.42m)
Lounge
15' 1" x 13' 11" (4.60m x 4.24m)
Kitchen
7' 9" x 13' 11" (2.36m x 4.24m)
First Floor Landing
Bedroom 1
10' 9" x 13' 10" (3.28m x 4.22m)
Bedroom 2
11' 9" x 7' 4" (3.58m x 2.24m)
Bathroom
6' 11" x 6' 2" (2.11m x 1.88m)
What's included
Garden
TypeSemi-detached house
Bedrooms2
Bathrooms1
HeatingGas Central
Location
Map loading soon
Neighborhood data on demand
Nearby essentials will load when this section comes into view.
Listed on
Mortgage calculator
Estimated monthly payment
1.007 €/mo
Down payment10 % · 20.345 €
20.345 €183.104 € loan
Term
Total repayable302.216 €
Interest rate4.40 %
Representative estimate · Landomo is not a mortgage broker. · Rates updated April 2026