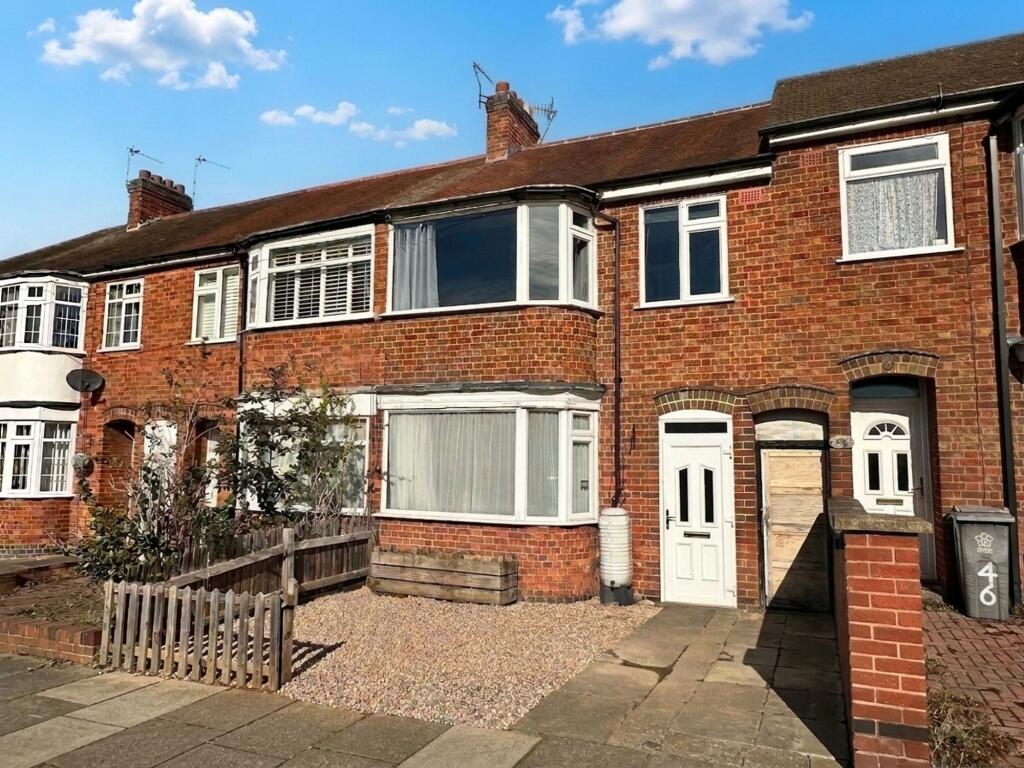
House for sale, 68 m²
Leicester
3 bedrooms·1 bathroom
262.467 €
3.859 €/m²
Listed Oct 10, 2026
About this listing
** CALL TO VIEW - This beautifully presented three bedroom bay fronted mid town house offers a superb opportunity for those seeking a stylish and comfortable home in the popular Aylestone area.
Upon arrival, you are welcomed by an entrance porch, providing a practical space to meet and greet your visitors. Step inside to the contemporary styled living room, which is situated at the front of the property and features a striking bay window that not only enhances the sense of space but also brings in plenty of natural light. The living room also benefits from handy under stairs storage, perfect for keeping everyday essentials neatly tucked away. The heart of the home is the modern and spacious kitchen/diner, which has been thoughtfully designed to combine both style and functionality, offering ample room for dining and entertaining.
Upstairs, the landing area leads to three bedrooms, consisting of two generous doubles and a single, making this property ideal for families, professionals, or those seeking additional space for a home office or guest room. The trendy fitted bathroom is finished to a high standard and features a shower over the bathtub, ensuring both convenience and comfort. The house is ready to move into and boasts a wonderful light and airy feel throughout, making it easy to imagine settling in straight away.
Externally, the low maintenance rear garden is finished with attractive Indian sandstone slabs and a decking area, providing a practical and stylish area for relaxation or entertaining, you also have access to an outbuilding which is very handy for storage. To the front, the pebbled and concrete garden offers kerb appeal and potential to create off road parking (subject to obtaining permission/ consent from the local authority).
This home is ideally situated within close proximity to a variety of local shops, amenities, and public transport links, ensuring that everything you need is within easy reach. With its tasteful presentation, modern fittings, and desirable location, this house represents a fantastic opportunity for buyers looking for a move-in ready home in a family orientated community. Early viewing is highly recommended to fully appreciate all this lovely town house has to offer.
EPC Rating: D
Porch
Front UPVC door with double glazed windows. Access to the living room.
Living Room
4.42m x 4.01m
Laminate flooring, UPVC double glazed bay window, radiator, log burner feature, under stairs storage and access into the kitchen/diner. This is a maximum measurement.
Kitchen/Diner
4.42m x 3.4m
Tiled flooring, UPVC double glazed window, back door into the garden, wall mounted kitchen units with integrated oven, hob, extractor hood and fridge freezer, kitchen island with sink basin and storage, space for washing machine, radiator. This is a maximum measurement.
Landing
Carpet flooring, access to three bedrooms, bathroom and a storage cupboard.
Bedroom One
2.56m x 4.29m
Carpet flooring, UPVC double glazed bay window, radiator. This is a maximum measurement.
Bedroom Two
2.74m x 3.4m
Carpet flooring, UPVC double glazed window, radiator.
Bedroom Three
2.13m x 2.26m
Carpet flooring, UPVC double glazed bay window, radiator.
Bathroom
Tiled flooring, UPVC double glazed obscured glass window, bathtub with over the head shower, w.c, sink basin, storage cupboard, heated towel rail.
Garden
A low maintenance rear garden with newly laid indian stone slabs, decking area, outbuilding and side access.
Front Garden
Pebbled and concrete front garden. Could offer potential to create off road parking, subject to obtaining permission/ consent from the local authority.
Disclaimer
Elliott’s Estate Agents makes every effort to ensure the accuracy of the property details provided in our marketing materials. However, we advise all potential buyers that we do not guarantee the condition or suitability of any property, and buyers should conduct their own inspections and surveys. All measurements are approximate and should be independently verified by the buyer. Photographs and Floorplans are for illustrative purposes only and may not represent the current condition of the property. Buyers are responsible for verifying the legal status and title of the property with their solicitor. Sales particulars are for general guidance only and do not form part of any offer or contract. While we strive for accuracy, we accept no liability for any errors or omissions. Buyers should seek independent professional advice as necessary. For further information, please contact Elliott’s Estate Agents directly.
What's included
Parking
TypeTerraced house
Living Area68 m²
Bedrooms3
Bathrooms1
Energy ClassD
HeatingGas Central, Wood Burner
Location
Map loading soon
Neighborhood data on demand
Nearby essentials will load when this section comes into view.
Listed on
Mortgage calculator
Estimated monthly payment
1.300 €/mo
Down payment10 % · 26.247 €
26.247 €236.220 € loan
Term
Total repayable389.885 €
Interest rate4.40 %
Representative estimate · Landomo is not a mortgage broker. · Rates updated April 2026