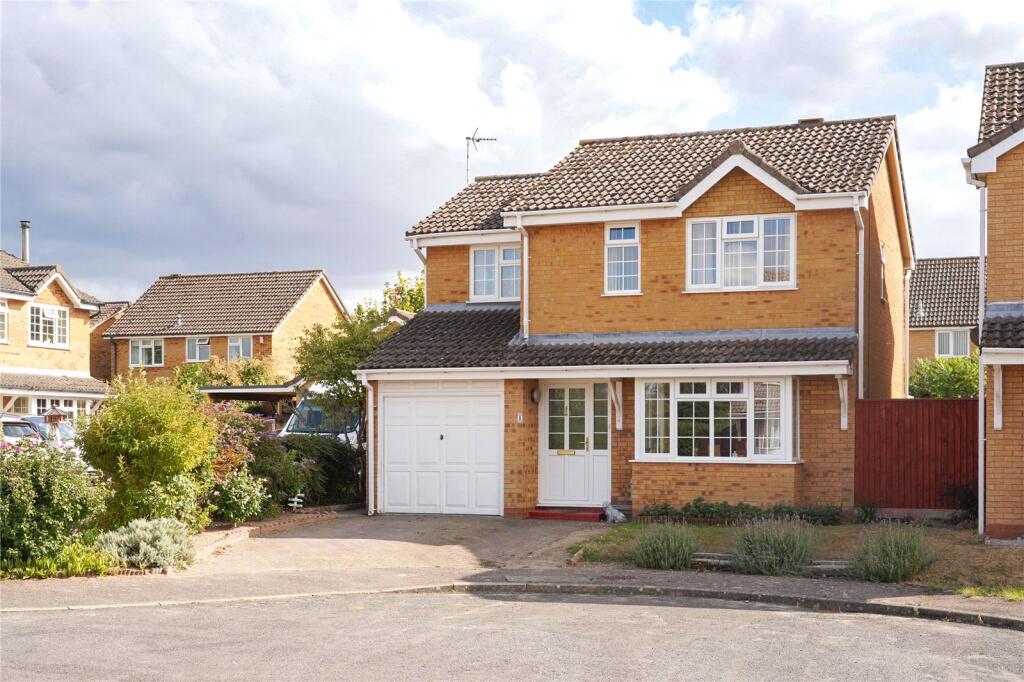
House for sale
West Suffolk, Mildenhall
4 bedrooms·3 bathrooms
396.201 €
Listed Aug 27, 2026
About this listing
Offered to the market with no onward chain, this well-presented four-bedroom detached family home occupies a pleasant position within a quiet cul-de-sac on the popular Comet Way Estate in Mildenhall. Benefiting from a driveway providing off-road parking for two vehicles, an integral garage with
potential for conversion (subject to the necessary permissions), a separate utility room, conservatory, en-suite to the principal bedroom and fitted wardrobes to three bedrooms, this spacious home is ideal for modern family living.
The accommodation comprises a welcoming entrance hall leading to a generous lounge featuring a bay window and gas fireplace, creating a bright and comfortable living space. A separate dining room opens into the conservatory, which enjoys attractive views over the landscaped rear garden and provides an excellent additional reception area. The kitchen is fitted with a range of shaker-style units and benefits from a useful under-stair’s pantry, while the adjoining utility room and ground-floor cloakroom add practicality. Upstairs, there are four well-proportioned bedrooms, including a principal bedroom with fitted wardrobes and en-suite shower room, together with a family bathroom.
The landscaped rear garden has been thoughtfully designed with spacious patio areas, a pergola-covered seating area, established planting and a lawn, creating an attractive and private outdoor setting to enjoy throughout the year.
In more detail the accommodation comprises of:
ENTRANCE HALL
With stairs rising to the first-floor landing.
LOUNGE
A spacious reception room featuring a gas fireplace and bay window to the front aspect.
DINING ROOM
A versatile dining space ideal for family meals and entertaining, with sliding patio doors opening into the conservatory.
CONSERVATORY
A bright and airy addition to the home enjoying views over the rear garden, with double patio doors providing direct access outside.
KITCHEN
Fitted with a range of shaker-style wall and base units with work surfaces over and an inset one-and-a-half bowl sink. Integrated double oven and gas hob with extractor hood over, space for a fridge/freezer, useful under-stairs pantry cupboard and window to the front aspect.
UTILITY ROOM
Fitted with wall and base units with work surface over and inset sink. Space and plumbing for a washing machine and tumble dryer, window to the side aspect and external door leading to the rear garden.
WC
Fitted with a WC and wall-mounted wash hand basin, with window to the side aspect.
LANDING
Providing access to all bedrooms and the family bathroom, with loft access and an airing cupboard housing the hot water tank and providing additional storage space.
BEDROOM ONE
A double bedroom with dual windows to the front aspect and fitted mirrored wardrobes.
ENSUITE
Comprising an enclosed shower cubicle, pedestal wash hand basin and WC, with window to the side aspect.
BEDROOM TWO
Double bedroom with fitted mirrored wardrobes and window overlooking the rear garden.
BEDROOM THREE
A well-proportioned bedroom with fitted mirrored wardrobes and window to the front aspect.
BEDROOM FOUR
A versatile fourth bedroom suitable as a nursery, home office or guest room, with window to the rear aspect.
BATHROOM
Fitted with a three-piece suite comprising a panelled bath with shower over, pedestal wash hand basin and WC, with window to the rear aspect.
OUTSIDE
To the front, the property is approached via a driveway providing off-road parking for two vehicles and access to the integral garage. A small lawned garden with mature planting enhances the property's kerb appeal.
The rear garden has been thoughtfully landscaped to create an attractive and private outdoor space. A paved patio extends directly from the conservatory, providing an ideal area for outdoor dining. The lawn is bordered by established flower beds and raised planters, while a further patio seating area sits beneath an attractive timber pergola adorned with climbing plants and hanging baskets. Enclosed by timber fencing and benefiting from a timber shed, the garden offers a good balance of practicality and year-round enjoyment.
Tenure: Freehold
Construction Type: Brick & tile
Heating: Gas central heating to radiators
Windows/doors: UPVC Double glazing
Council Tax: Band D - £2,302.62 (2026/2027)
Drainage: Mains
The Market town of Mildenhall is rich in its history and culture and has been an established settlement since the Stone Age. Today Mildenhall is known nationally for the nearby USAF air base and its unique Roman Silverware Collection which is known as "Mildenhall Treasure". Centred around an historical marketplace offering a good range of shopping, education, and leisure services together with many local places of historical interest. Approximately two miles from the A11 five ways roundabout which gives access to Thetford (12 Miles) and Norwich to the Northeast and Newmarket (10 miles) and London to the South and Southwest. Other towns within travelling distance are Brandon to the Northeast and Bury St Edmunds to the southeast via the A1101. Mildenhall also enjoys its modern ‘hub’ facilities with swimming pool, library and medical facilities.
What's included
Garden
Parking
Fireplace
Key Stats
Key Stats
TypeDetached house
Bedrooms4
Bathrooms3
HeatingDouble Glazing, Central, Gas Central
MunicipalityWest Suffolk
Location
Map loading soon
Neighborhood data on demand
Nearby essentials will load when this section comes into view.
Listed on
Mortgage calculator
Estimated monthly payment
1.962 €/mo
Down payment10 % · 39.620 €
39.620 €356.581 € loan
Term
Total repayable588.542 €
Interest rate4.40 %
Representative estimate · Landomo is not a mortgage broker. · Rates updated April 2026