House for sale, 178 m²
Pwllheli, Llannor
5 bedrooms·4 bathrooms
539.180 €
3.029 €/m²
Listed Oct 4, 2026
About this listing
Discover Pen y Don, a substantial detached home in the heart of Abererch, set within approximately 1.5 acres of mature grounds. This versatile five bedroom property includes a generous garden, two paddocks fronting the River Afon Erch and a range of useful outbuildings: a stone barn, timber framed sheds and a modern portal frame workshop with adjoining yard space, ideal for smallholding, hobbies or a home based business.
The main house offers well proportioned living spaces and is arranged to allow the creation of a self contained two bedroom annex in the southern wing, providing excellent potential for multi generational living or rental income. Landscaped gardens and paddocks provide privacy and a peaceful rural outlook while remaining conveniently located within the village.
Dating back to the 1800s, the property originally formed part of the nearby Broom Hall Estate and represents a historic holding in the area. Details of its history are held in the National Archives in Aberystwyth.
Pen y Don combines village living with practical rural amenities and flexible accommodation. It presents an ideal opportunity for families, smallholders or anyone seeking a spacious home with outbuildings and income potential.
Mae Pen y Don yn gartref nodedig yng nghanol Abererch, wedi ei leoli ar 1.5 erw o dir ac yn cynnig eiddo amlbwrpas pum ystafell wely. Mae’r tir yn ymestyn lawr at lan Afon Erch ac mae amryw o adeiladau, gan gynnwys cwt cerrig, garejys a gweithdy modern — perffaith ar gyfer, hobi neu fusnes cartref.
Mae trefniant yr eiddo yn galluogi creu 'anecs annibynnol o ddwy ystafell wely, gan ddarparu potensial ar gyfer byw sawl cenhedlaeth neu greu incwm ychwanegol. Mae’r gerddi a’r tir yn cynnig preifatrwydd a golygfeydd gwledig tra bod y safle yn parhau i fod yn gyfleus o fewn y pentref.
Cyfle delfrydol i deuluoedd, neu unrhyw un sy’n chwilio am gartref eang gydag adeiladau atodol a photensial incwm.
Approaching Pen y Don, a gated driveway flanked by traditional stone walls provides access, with a separate lane giving direct entry to the outbuildings and paddocks. The house is arranged as two distinct wings. The northern wing features a spacious kitchen-diner, reception room and dining room, each served by its own front door and staircase; the southern wing comprises a formal living room with an attractive fireplace and a useful utility room.
On the first floor the northern wing provides three bedrooms, a family bathroom and an ensuite off the third bedroom, which links through to the southern wing. The southern first floor contains the principal bedroom with ensuite and an additional bedroom also served by an ensuite. Although the property is currently occupied and rated as a single-family home, the interconnecting layout offers flexibility for multi-generational living.
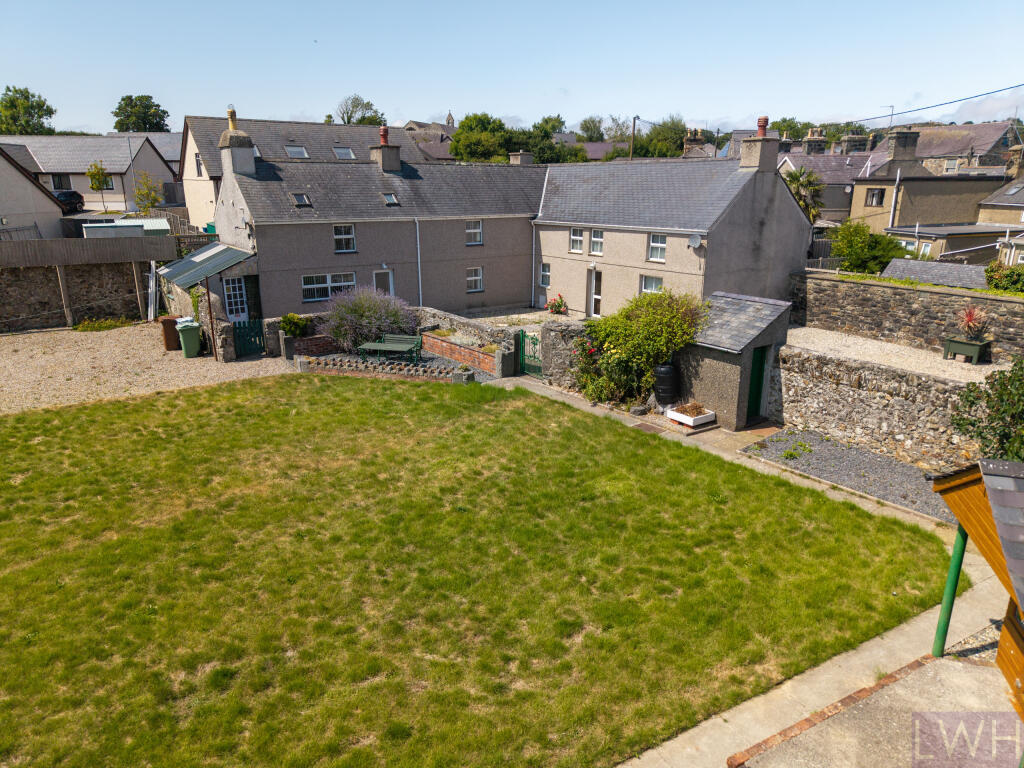
Outside, a terraced patio opens onto well-kept lawns with a summer house, stone shed and greenhouse, while a secondary driveway loops around the garden to the workshops. The outbuildings include a substantial stone building with excellent conversion or redevelopment potential (subject to planning consent), a range of garages and sheds, and a modern, secure workshop with concrete floor and services.
The accommodation comprises:
Ground Floor:
Kitchen Diner - 2.75m x 4.04m
Living Room -
Hallway - 1.86m x 3.91m
Stairs to 1st Floor.
Wet Room - 2.07m x 2.65m
Pantry - 1.07m x 2.16m
Provision for White-goods.
Kitchen Diner - 3.87m x 4.64m
Aga Range, Fitted Kitchen.
Living Room - 4.19m x 4.77m
Fireplace with Stove.
Dining Area - 2.41m x 4.53m
Bedroom 1 - 3.20m x 4.50m
Presently a Music Room & Office.
First Floor:
Landing (Front) - 1.16m x 2.40m
Bathroom - 2.40m x 3.0m
Bedroom 4 - 2.40m x 4.84m
Bedroom 3 - 4.23m x 4.60m (max)
Landing (Rear) - 2.16m x 2.47m
Bedroom 2 - 2.47m x 3.20m
Each first floor bedroom features a Velux window.
The house is constructed of traditional stone elevations under slate roof.
Outbuildings comprise:
Garage - 3.64m x 8.53m
Masonry Construction, Power with Consumer Unit.
Outbuilding 'L' Shaped divided to 3 rooms - 5.66m x 4.35m (max)
Custom made timber frame under metal roof.
Summer House - 2.39m x 3.53m
Greenhouse - 1.60m x 3.0m
Lean-to off Kitchen wall.
Double Glazed Windows
Mains Gas Central Heating, Mains Services and Drainage
EPC: C I Council Tax Band: E
Important Information:
Directions:
From Pwllheli, drive through Abererch past the school. Turn right at the Glan Erch cul-de-sac junction before the bridge and follow the lane to Pen y Don.
Tenure:
We understand that the tenure of this property is Freehold.
Method of Sale:
The property is offered for sale by Private Treaty.
Boundaries:
Purchaser shall be deemed to have full knowledge of all boundaries and neither the Vendor nor Vendors Agents are responsible for defining the boundaries or ownership thereof.
Planning:
The property is sold subject to any existing or other statutory notice or which may come into force in the future. Purchasers should make their own enquiries into any designations.
Easements, Wayleaves and Rights of Way:
The land is sold subject to all the benefits of all wayleaves, easements, right of way and third party rights, whether mentioned in the particulars or not.
Viewing:
Strictly by appointment only.
LWH and their clients give notice that:- They do not have the authority to make or give any representations or warranties in relation to the property. These particulars do not form part of any offer or contract and must not be relied upon as statements or representations of fact. Any areas, measurements or distances are approximate. The text and plans are for guidance only and are not necessarily comprehensive. It should not be assumed that the property has all necessary planning, building regulations or other consents and the agents have not tested any services, equipment or facilities. Purchasers must satisfy themselves by inspection or otherwise.
What's included
Garden
Parking
TypeDetached house
Living Area178 m²
Bedrooms5
Bathrooms4
Energy ClassC
HeatingAsk Agent
MunicipalityPwllheli
Location
Map loading soon
Neighborhood data on demand
Nearby essentials will load when this section comes into view.
Listed on
Mortgage calculator
Estimated monthly payment
2.670 €/mo
Down payment10 % · 53.918 €
53.918 €485.262 € loan
Term
Total repayable800.932 €
Interest rate4.40 %
Representative estimate · Landomo is not a mortgage broker. · Rates updated April 2026