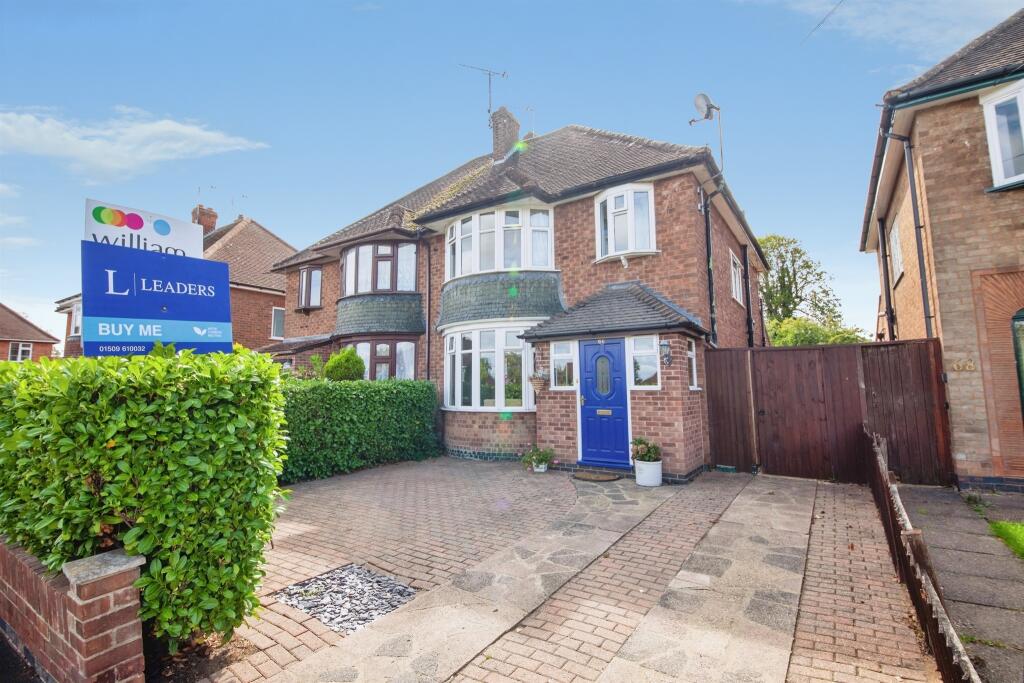
House for sale
Leicester
4 bedrooms·1 bathroom
391.982 €
Listed Sep 7, 2026
About this listing
SUMMARY
An extended, traditional bay-fronted semi-detached home positioned on the Forest Side of Loughborough, overlooking a central green and offering accommodation arranged across three floors.
DESCRIPTION
Situated within a highly sought-after residential area of Loughborough, this attractive and well-maintained family home offers spacious living accommodation both inside and out, making it an excellent choice for families, first-time buyers, and those looking to upsize.
The property welcomes you with a well-proportioned accommodation designed for modern family living. The layout flows effortlessly, creating a comfortable and practical home environment.
Upstairs, the property benefits from generously sized bedrooms, including an impressive principal bedroom featuring fitted storage and pleasant outlooks across the surrounding area.
One of the standout features of this home is the rear garden. The substantial paved patio provides the perfect space for outdoor dining, summer entertaining, or simply enjoying the peaceful surroundings. Beyond the patio lies a lawned garden bordered by mature planting and established trees, offering privacy and a pleasant outdoor retreat for families and gardening enthusiasts alike.
Entrance Porch
The property is entered through an enclosed entrance porch, which retains an original arched internal door incorporating decorative stained and leaded glass.
Entrance Hall
The entrance hall immediately introduces some of the character found throughout the home, with an original circular stained and leaded glass window positioned to the side, oak flooring, stairs rising to the first-floor landing with useful storage positioned beneath.
Living Room 12' 2" x 11' 10" ( 3.71m x 3.61m )
Positioned at the front of the property, the living room benefits from a bay window overlooking the central green,oak florring and a radiator.
Dining Room 22' 8" x 12' 2" ( 6.91m x 3.71m )
The extended living and dining room provides a versatile second reception space running towards the rear of the property with oak flooring, room for both seating and dining furniture, while glazed patio doors open directly onto the rear garden and patio beyond.
Kitchen 18' 1" x 8' 2" ( 5.51m x 2.49m )
The extended kitchen is fitted with a range of wall and base units with work surfaces over and tiled splashbacks, a stainless steel sink, space and plumbing for additional appliances, together with a tiled floor and central heating radiator. A window provides an outlook towards the rear garden, while a side door gives direct external access.
Bedroom One 12' 2" x 11' 2" ( 3.71m x 3.40m )
The principal bedroom is positioned at the front of the property and features a bay window overlooking the central green, fitted wardrobes and storage spans one side of the room and incorporates a recessed dressing area.
Bedroom Two 11' 10" x 11' 2" ( 3.61m x 3.40m )
Bedroom two is positioned towards the rear of the property with a window overlooking the garden.
Bedroom Three 8' 6" x 7' 10" ( 2.59m x 2.39m )
The third bedroom is positioned at the front of the property and benefits from a window to the front elevation together with a central heating radiator.
Family Bathroom
The family bathroom comprises a shaped bath with mains-fed shower over and glazed shower screen, pedestal wash hand basin and close-coupled WC.Neutral tiled walls and flooring are complemented by a central heating radiator and chrome heated towel rail, with windows providing natural light and ventilation.
Loft Room 17' 9" x 14' 1" ( 5.41m x 4.29m )
A staircase rises to the converted loft, which is currently arranged as the fourth bedroom. The room extends beneath the roofline and benefits from roof windows and a radiator.
Outside
To the front, the property enjoys a hedged frontage with a driveway providing off-road parking. Gated access continues along the side of the home and provides access towards the rear.
The rear garden forms a particularly notable feature of the property, extending a considerable distance from the house and reported to enjoy a south-west-facing aspect.
An extensive paved patio immediately adjoins the property and provides space for outdoor seating and dining furniture, with steps leading onto the main lawn. Mature trees, shrubs and established hedging provide definition to the boundaries, with further planting areas and a garden shed positioned towards the rear.
1. MONEY LAUNDERING REGULATIONS: Intending purchasers will be asked to produce identification documentation at a later stage and we would ask for your co-operation in order that there will be no delay in agreeing the sale.
2. General: While we endeavour to make our sales particulars fair, accurate and reliable, they are only a general guide to the property and, accordingly, if there is any point which is of particular importance to you, please contact the office and we will be pleased to check the position for you, especially if you are contemplating travelling some distance to view the property.
3. The measurements indicated are supplied for guidance only and as such must be considered incorrect.
4. Services: Please note we have not tested the services or any of the equipment or appliances in this property, accordingly we strongly advise prospective buyers to commission their own survey or service reports before finalising their offer to purchase.
5. THESE PARTICULARS ARE ISSUED IN GOOD FAITH BUT DO NOT CONSTITUTE REPRESENTATIONS OF FACT OR FORM PART OF ANY OFFER OR CONTRACT. THE MATTERS REFERRED TO IN THESE PARTICULARS SHOULD BE INDEPENDENTLY VERIFIED BY PROSPECTIVE BUYERS OR TENANTS. NEITHER SEQUENCE (UK) LIMITED NOR ANY OF ITS EMPLOYEES OR AGENTS HAS ANY AUTHORITY TO MAKE OR GIVE ANY REPRESENTATION OR WARRANTY WHATEVER IN RELATION TO THIS PROPERTY.
What's included
Parking
Key Stats
Key Stats
TypeSemi-detached house
Bedrooms4
Bathrooms1
HeatingAsk Agent
Location
Map loading soon
Neighborhood data on demand
Nearby essentials will load when this section comes into view.
Listed on
Mortgage calculator
Estimated monthly payment
1.941 €/mo
Down payment10 % · 39.198 €
39.198 €352.784 € loan
Term
Total repayable582.275 €
Interest rate4.40 %
Representative estimate · Landomo is not a mortgage broker. · Rates updated April 2026