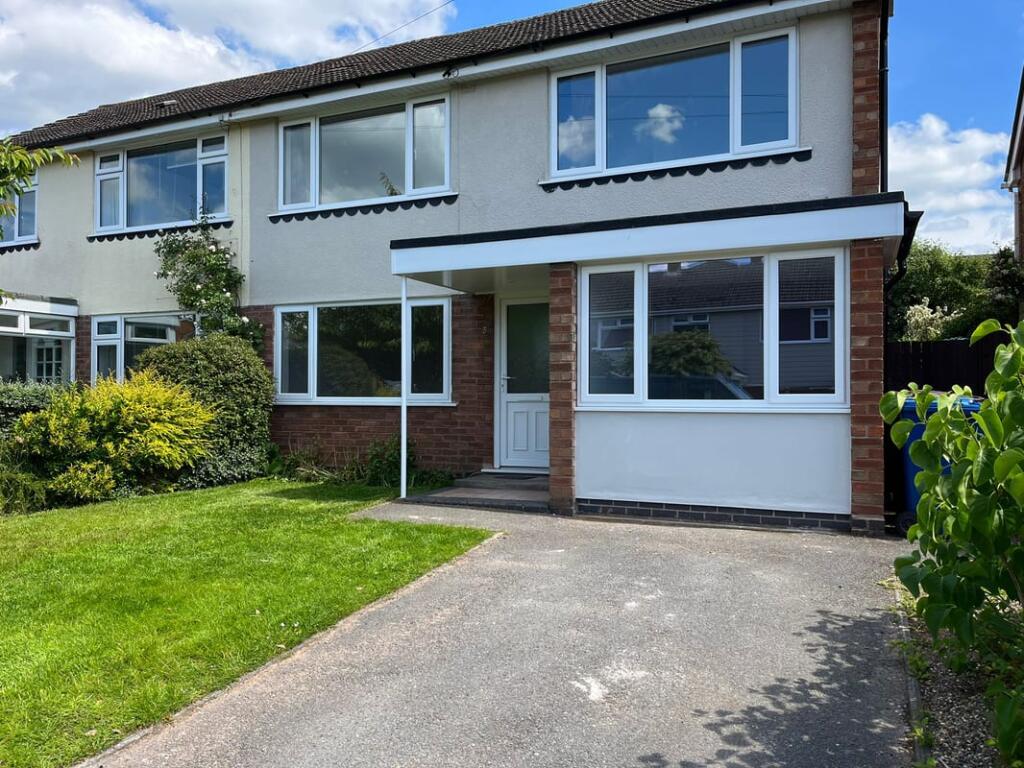
House for sale, 105 m²
Lichfield, Dimbles
4 bedrooms·2 bathrooms
471.904 €
4.495 €/m²
Listed Oct 1, 2026
About this listing
Property Ref: S7361
We are delighted to present this modernised four-bedroom semi-detached family home, ideally positioned within a charming and family-friendly cul-de-sac in Lichfield.
Offering approximately 105 sq m of accommodation, the property has been thoughtfully improved to provide generous and versatile living space across two floors.
A particular feature of the property is the additional ground-floor room, providing the flexibility that modern family life demands. Currently presented as a fourth bedroom, the space could equally be used as a snug, home office, children's playroom, guest room or additional reception space, depending on the needs of the new owner.
The property also benefits from two particularly generous traditional reception rooms, providing excellent space for both family life and entertaining.
The fitted kitchen is equipped with an induction hob and fan-assisted oven, while a downstairs WC completes the ground-floor accommodation.
Throughout the home, refurbished original hardwood flooring and quality fixtures and fittings combine with the modernised accommodation to create a comfortable and characterful family home.
First Floor
A bright staircase leads to three further bedrooms and the beautifully redesigned family bathroom.
The bathroom has been modernised and features a new bath together with a separate walk-in shower.
The three upstairs bedrooms comprise two particularly generous rooms and a smaller double bedroom, providing useful flexibility for families, guests or home working.
Outside
To the front, the property benefits from a lawned garden and driveway, providing off-road parking.
The rear garden offers a good-sized, private and secure outdoor space, with a patio area and garden shed. It provides an excellent setting for children, outdoor dining, entertaining and summer BBQs.
Location
Lichfield is a vibrant and historic cathedral city situated just north of Birmingham, renowned for its impressive three-spired cathedral, extensive amenities and attractive green spaces.
The property is conveniently positioned within walking distance of local schools, a large supermarket, Lichfield Cathedral and surrounding green spaces.
For commuters, Lichfield Trent Valley railway station is approximately five minutes away, providing convenient rail connections towards Birmingham, Manchester and London Euston.
Energy Performance
The property currently has an EPC rating of D (67), with the EPC identifying potential to improve the rating to B (82). The certificate also records filled cavity walls, 200mm loft insulation, full double glazing and mains-gas central heating.
EPC: D | Potential: B | 67 current score / 82 potential
Dimensions
Lounge 3.33m x 3.73m
Dining room 4.00m x 3.40m
Fourth bedroom 2.00m x 4.60m
Kitchen 3.00m x 2.33m
WC 1.70m x 1.20m
Bedroom 1 4.00m x 3.40m
Bedroom 2 3.33m x 3.73m
Bedroom 3 3.73m x 2.73m
Family Bathroom 3.00m x 2.53m
**ENQUIRIES**
For all enquiries, viewing requests or to create your own listing please visit the Emoov website. If calling, please quote reference: S7361
What's included
Terrace
Parking
TypeSemi-detached house
Living Area105 m²
Bedrooms4
Bathrooms2
Energy ClassD
HeatingGas Central
MunicipalityLichfield
Location
Map loading soon
Neighborhood data on demand
Nearby essentials will load when this section comes into view.
Listed on
Mortgage calculator
Estimated monthly payment
2.337 €/mo
Down payment10 % · 47.190 €
47.190 €424.714 € loan
Term
Total repayable700.997 €
Interest rate4.40 %
Representative estimate · Landomo is not a mortgage broker. · Rates updated April 2026