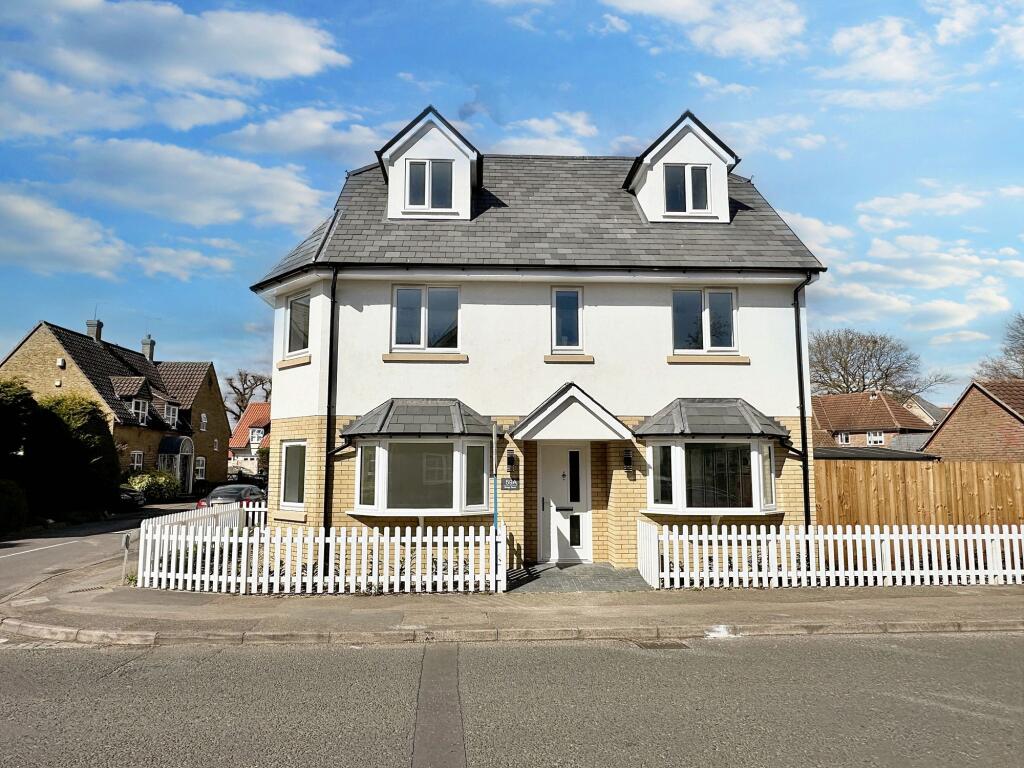
House for sale, 128 m²
Southend-on-Sea
4 bedrooms·3 bathrooms
663.625 €
5.185 €/m²
Listed Oct 4, 2026
About this listing
A stunning example of modern living, this newly built four bedroom detached house offers a perfect blend of style and functionality. Boasting a light and spacious interior, the property welcomes you with a contemporary Kitchen/Diner featuring integrated appliances, a quartz worktop, and bifold doors that seamlessly extend the living space to the professionally landscaped garden. The bright lounge is a focal point, flooded with natural light from its triple aspect windows. Additionally, a separate office/playroom provides flexibility for a home workspace or recreational area. The convenience of a ground floor cloakroom adds to the practicality of this family home, while two bedrooms on the first floor, including the main bedroom with a modern en-suite shower room, create a comfortable living environment. The second floor accommodates two further bedrooms, offering versatility that can adapt to your family’s needs. Parking is no issue with driveway space for two cars located to the rear of the property. This property benefits from solar panels for energy efficiency.
Outside, the property invites you to appreciate the well maintained garden, a tranquil haven ready for relaxation and entertainment. The landscaped garden provides a delightful outdoor space perfect for family gatherings or enjoying a quiet afternoon in the sun. With the convenience of bifold doors from the Kitchen/Diner, the indoor and outdoor spaces effortlessly merge to create a seamless transition between the two areas. The driveway at the rear of the property ensures ease of access, along with peace of mind for secure parking. This property truly offers a modern lifestyle, combining comfort, style, and practicality, making it the ideal family home for those seeking contemporary living in a convenient location. Take a stroll around the village with Noak Bridge Nature reserve literally on your doorstep and duck ponds in the area to enjoy.
As the property is vacant we have staged a few rooms so you can see the potential this property has to offer.
Kitchen Diner
2.87m x 5.89m
Fitted with integrated appliances and Quartz work surfaces with ample dining space and bi-fold doors opening out to the garden
Lounge
3.73m x 3.81m
Light filled room from the triple aspect windows.
Study/Play Room
1.96m x 3.73m
Bedroom One
3.76m x 4.98m
Bedroom Two
2.59m x 3.28m
Bedroom
3.48m x 3.81m
Bedroom
2.62m x 3.81m
Parking - Driveway
Driveway parking to the rear of the property
Disclaimer
Pali 48 Limited (trading as Tyler Estates) and its representatives are not authorised to provide property assurances. These particulars do not constitute an offer or contract, and no responsibility is accepted for their accuracy. All measurements, areas, and distances are approximate. Guidance materials (text, photos, plans) are for illustrative purposes and may not be comprehensive.
It should not be assumed that the property has all the necessary planning, building regulations, or other consents. Services and facilities have not been tested; prospective buyers must verify all information through inspection. Leasehold charges should be verified via legal representation.
Anti-Money Laundering (AML) Checks
A non-refundable fee of £48 (inc. VAT) per party is required for mandatory AML checks (covering data collection and monitoring). This fee must be paid to Tyler Estates and all checks completed before an offer can be formally accepted.
What's included
Parking
TypeDetached house
Living Area128 m²
Bedrooms4
Bathrooms3
HeatingGas Central
Location
Map loading soon
Neighborhood data on demand
Nearby essentials will load when this section comes into view.
Listed on
Mortgage calculator
Estimated monthly payment
3.286 €/mo
Down payment10 % · 66.363 €
66.363 €597.262 € loan
Term
Total repayable985.790 €
Interest rate4.40 %
Representative estimate · Landomo is not a mortgage broker. · Rates updated April 2026