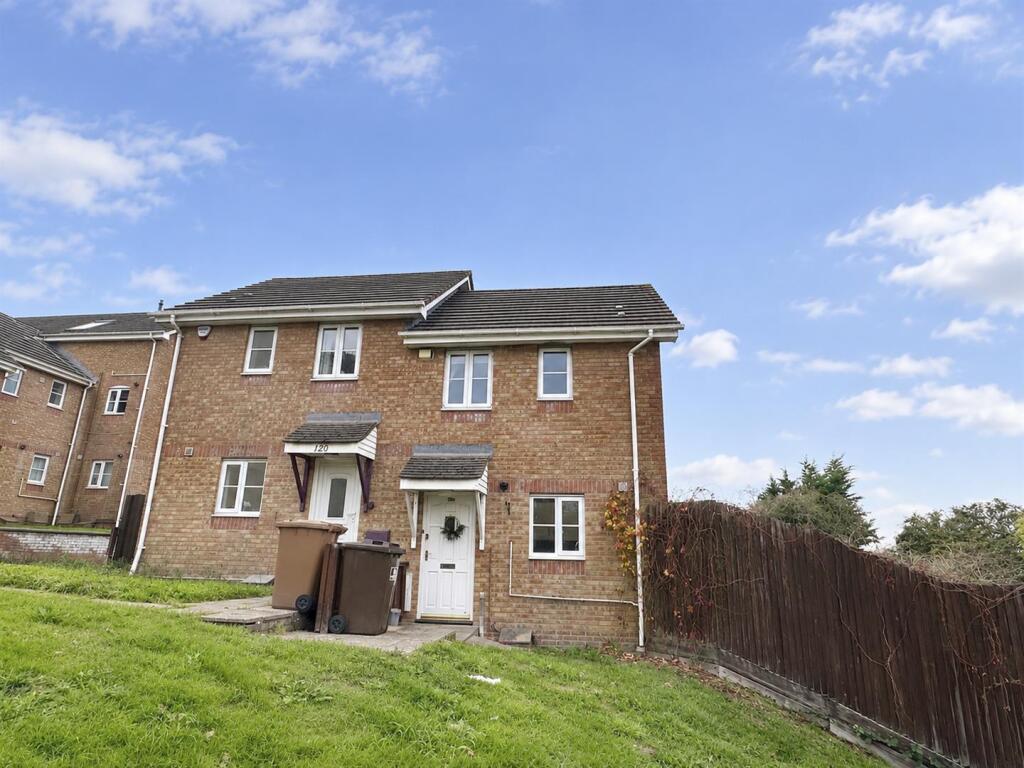
House for sale
Plymouth, Mount Gould
2 bedrooms·1 bathroom
222.116 €
Listed Nov 5, 2026
About this listing
A nicely presented modern two bedroom semi detached house situated in the popular Laira area of Plymouth. Accommodation comprises lounge/diner, modern kitchen, two bedroom and a bathroom. Benefitting from gas central heating, uPVC double glazing, front and rear gardens and two allocated parking spaces. Offered with no chain a viewing is highly advised.
Entrance: - Part glazed door into:
Hallway: - Opening into Kitchen and doorway into lounge:
Kitchen: - 2.73m x 2.40m (8'11" x 7'10") - uPVC double glazed window to the front. Wall and floor mounted units with roll edge work tops and tiling to splash back areas. Stainless steel sink unit with mixer tap over and built in gas hob with extractor over and oven under. Spaces provided for fridge/freezer and washing machine. Wall mounted boiler.
Lounge/Diner: - 4.15m x 4.07m (13'7" x 13'4") - uPVC double glazed sliding doors to the rear and uPVC double glazed window to the side. Stairs rising to first floor and radiator.
First Floor Landing: - Doors to upstairs room and access to loft space.
Bedroom 1: - 3.07m x 2.87m (10'0" x 9'4" ) - uPVC double glazed window to the rear, radiator and door to cupboard with shelving.
Bedroom 2: - 3.60m x 2.10m (11'9" x 6'10") - uPVC double glazed window to the rear and radiator.
Bathroom: - uPVC obscure double glazed window to the front. Suit comprising panelled bath with shower over and glazed screen, pedestal wash hand basin and low flush W.C. Shower boarding to splash back areas and to shower area and heated towel rail.
Outside: - To the front of the property is a garden laid to lawn with a path leading to the front door. To the rear is a patio area leading onto a stone chipped garden that steps around to the side with further chippings. A gate gives access to the rear where there are two allocated parking spaces.
Additional Information: - Construction - Standard
Council Tax - B - £1899.22
Parking - 2 Allocated Spaces
Tenure - Freehold
Management Fees - £643.00 approx 26/27
No Chain
What's included
Garden
TypeSemi-detached house
Bedrooms2
Bathrooms1
HeatingGas Central
Location
Map loading soon
Neighborhood data on demand
Nearby essentials will load when this section comes into view.
Listed on
Mortgage calculator
Estimated monthly payment
1.100 €/mo
Down payment10 % · 22.212 €
22.212 €199.904 € loan
Term
Total repayable329.945 €
Interest rate4.40 %
Representative estimate · Landomo is not a mortgage broker. · Rates updated April 2026