House for sale, 172 m²
Ravenstonedale, Murthwaite
1 bedroom·1 bathroom
439.249 €
2.554 €/m²
Listed Dec 24, 2025
About this listing
A full converted detached property that used to be a Wesleyan Methodist Chapel dating to 1861. Occupying an idyllic setting to the foot of the Howgill Fells and being situated to the north of the market town of Sedbergh. The property has easy access to a plentiful amount of countryside walks, road links to local towns and amenities.
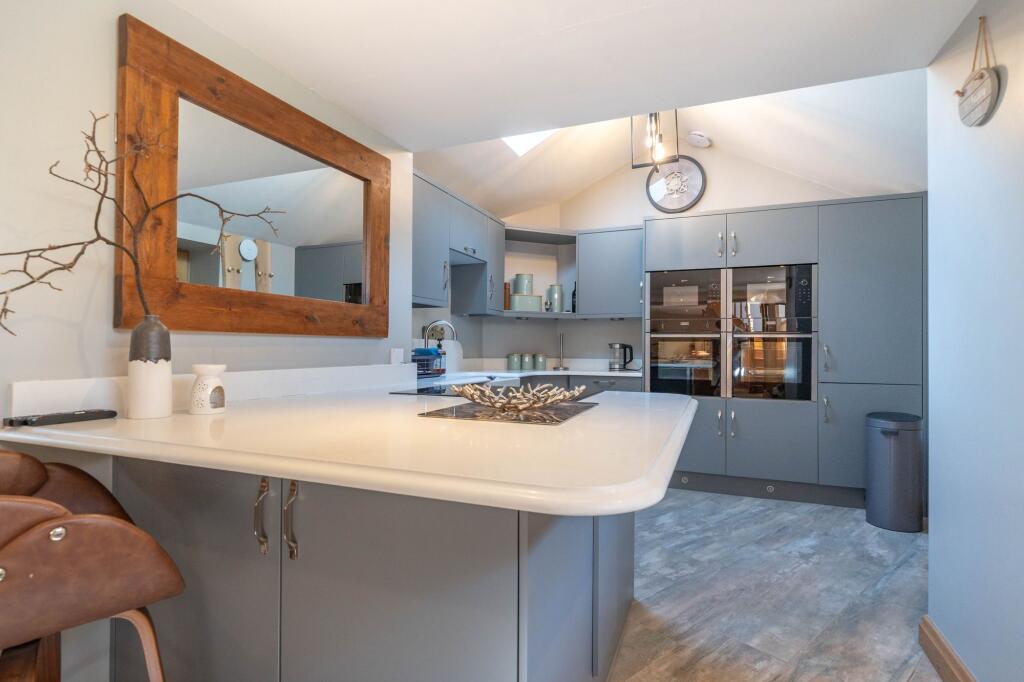
Nestled within a beautiful countryside setting, this unique property presents an exceptional opportunity to acquire a one-bedroom detached property with a rich history. A former Chapel, this fully converted dwelling has been transformed into a stunning one-bedroom home boasting a substantial open plan living area with a modern fitted kitchen and a cosy multi-fuel stove. The ground floor also has access to a cloakroom. On the first floor the bedroom features an elegant stand-alone bath-tub and en-suite access, complete with a three-piece suite in white. The bedroom could easily be converted into two bedrooms if needed. With endless countryside walks accessible right from your doorstep, this property not only offers a serene lifestyle but also presents an excellent investment opportunity for the discerning buyer. This property also has no chain which makes for an easier sale process.
Stepping outside, the property's substantial grounds beckon with the promise of idyllic outdoor living. A gravelled area at the front provides the perfect space for relaxing with garden furniture or adorning the surroundings with vibrant potted plants. To the side and rear, the landscaped gardens offer a combination of lush lawn and fertile soil, ready to be transformed into a verdant oasis with your personal touch. The rear of the property features a gravelled driveway with parking space for up to four vehicles, ensuring convenience for both residents and guests alike. With potential in every corner, this property's outdoor space has endless possibilities for creating a beautiful haven for outdoor living and entertaining. Don't miss the chance to make this remarkable property your own and unlock the full potential of its enchanting surroundings.
ENTRANCE HALL (1.25m x 1.56m)
OPEN PLAN LIVING AREA (5.87m x 11.09m)
CLOAKROOM (0.7m x 1.11m)
BEDROOM (6.02m x 7.82m)
BATHROOM (2.02m x 2.56m)
IDENTIFICATION CHECKS
Should a purchaser(s) have an offer accepted on a property marketed by THW Estate Agents they will need to undertake an identification check. This is done to meet our obligation under Anti Money Laundering Regulations (AML) and is a legal requirement. We use a specialist third party service to verify your identity. The cost of these checks is £43.20 inc. VAT per buyer, which is paid in advance, when an offer is agreed and prior to a sales memorandum being issued. This charge is non-refundable.
SERVICES
Mains electric, electric central heating, boar hole, septic tank
DIRECTIONS
From Sedbergh take the A683 out of the town signposted Kirkby Stephen and Brough. Follow the road through Cautley passing the Cross Keys Inn on the left. Continue up the valley for approximately one mile and Fell End chapel can be found on the left. WHAT3WORDS:///swift.rests.apartment
Garden
Substantial grounds surrounds the property with a gravelled area to the front where there is plenty of space for garden furniture and potted plants. To the side and rear there are landscaped gardens which are part lawn and part turned up soil which would need planting if to be turned back into a lawn. This garden has huge potential to be a beautiful space. At the rear of the property is a gravelled driveway which has ample parking.
Parking - Driveway
Driveway parking for four vehicles.
What's included
Parking
TypeDetached house
Living Area172 m²
Bedrooms1
Bathrooms1
HeatingAsk Agent
MunicipalityRavenstonedale
Location
Map loading soon
Neighborhood data on demand
Nearby essentials will load when this section comes into view.
Listed on
Mortgage calculator
Estimated monthly payment
2.175 €/mo
Down payment10 % · 43.925 €
43.925 €395.324 € loan
Term
Total repayable652.488 €
Interest rate4.40 %
Representative estimate · Landomo is not a mortgage broker. · Rates updated April 2026