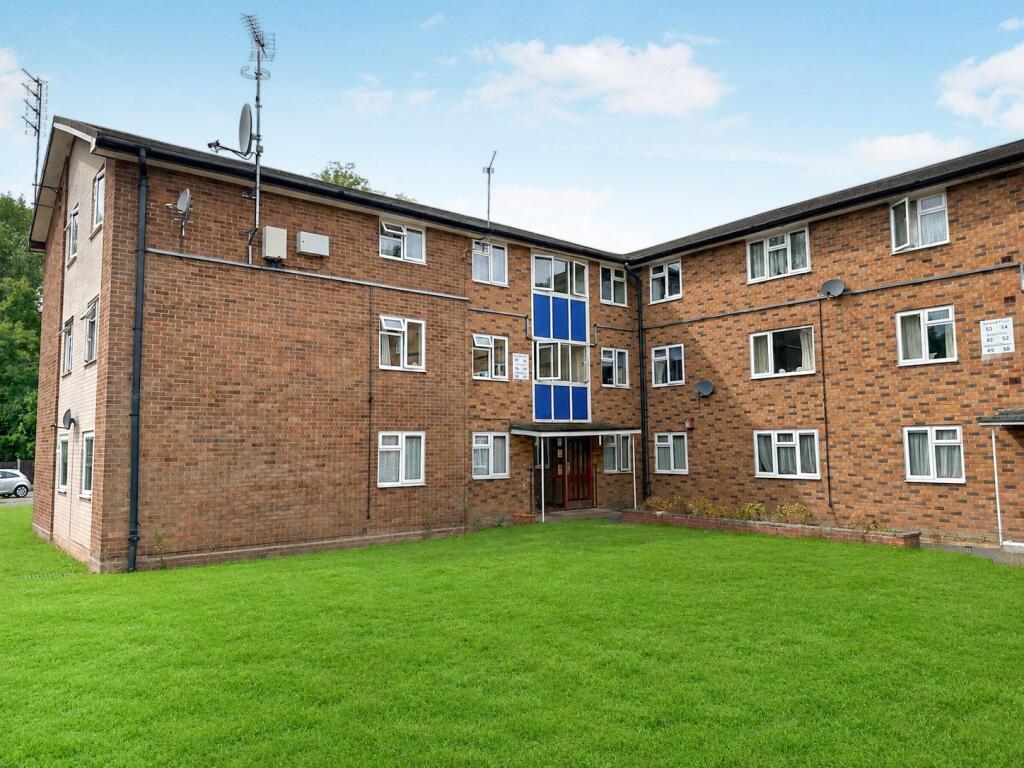
3-bed apartment for sale, 82 m²
Wolverhampton, Compton
3 bedrooms·1 bathroom
175.238 €
2.137 €/m²
Listed Aug 22, 2026
About this listing
SLADE Property Collective Presents
46 Fieldhead Place
Offers in the Region of £150,000
First Floor Apartment
We are delighted to present this particularly well-proportioned three-bedroom first-floor apartment, offering generous accommodation throughout and a practical, versatile layout.
The property provides three bedrooms, a substantial living/dining room, separate kitchen, family bathroom and useful additional storage. With excellent proportions throughout, it offers considerably more space than many apartments of a similar type and would make an ideal purchase for a first-time buyer, investor or those looking for a spacious, low-maintenance home.
The Apartment
Accessed via the communal entrance, you enter the apartment into a central hallway, which provides access to the principal rooms and creates a natural flow through the accommodation.
To the front of the apartment is the fitted kitchen, offering a practical arrangement of wall and base units, work surfaces and a stainless steel sink with drainer. There is also useful additional storage provided by the separate store positioned directly off the kitchen.
Moving through the hallway, the family bathroom is conveniently positioned and is fitted with a bath, WC and wash hand basin, together with a window providing natural light.
Bedroom One is positioned towards the front of the apartment and is a particularly well-proportioned double bedroom, offering ample space for a range of bedroom furniture and benefiting from good natural light.
Adjacent is Bedroom Three, another useful-sized room which offers excellent flexibility. It would work equally well as a child's bedroom, guest room, dressing room or home office.
Moving towards the rear of the apartment, Bedroom Two is another generous double bedroom, providing plenty of space for a substantial bed and additional bedroom furniture.
The principal living space is the impressive living/dining room, positioned to the right-hand side of the apartment. This is a genuinely substantial reception room, providing plenty of space for both lounge and dining furniture. A feature fireplace creates a natural focal point, whilst the windows allow good levels of natural light into the room.
The proportions of the living/dining room make it a particularly versatile space, equally suited to everyday living, relaxing or entertaining.
A further private store provides valuable additional storage, adding to the practicality of the apartment.
Overall, the accommodation offers an excellent balance of bedroom and living space, with the three bedrooms arranged around the central hallway and a particularly generous main reception room.
Parking
Parking is available for residents only, with on-road parking provided directly outside the property. Alternatively, there is a residents-only parking square to the rear of the property, providing additional parking for residents.
Room Measurements
Living / Dining Room
5.69m x 4.34m
18'8" x 14'3"
Bedroom One
3.94m x 3.18m
12'11" x 10'5"
Bedroom Two
4.14m x 3.39m
13'7" x 11'2"
Bedroom Three
3.14m x 3.06m
10'3" x 10'1"
Kitchen
3.18m x 2.66m
10'5" x 8'9"
Additional Store
Approx. 2.4 sq. metres
25.7 sq. ft.
Total Floor Area
Main accommodation: Approx. 82.4 sq. metres (886.9 sq. ft.)
Additional store: Approx. 2.4 sq. metres (25.7 sq. ft.)
Overall area: Approx. 84.8 sq. metres (912.6 sq. ft.)
All measurements are approximate.
Lease Information
Lease Term: 125 years from 1998
Approximate Lease Remaining: 98 years
Ground Rent: £10 per annum
Service Charge: £829 per annum
Managing Agent / Landlord: Wolverhampton Homes
Fieldhead Place is ideally positioned for access to the established amenities and village atmosphere of Tettenhall, with Tettenhall Village, its historic green, independent shops, cafés and everyday amenities all within easy reach.
The area is particularly well regarded for its attractive residential surroundings and excellent access to the western side of Wolverhampton. For those who enjoy the outdoors, Tettenhall Green, Smestow Valley Local Nature Reserve, the Staffordshire & Worcestershire Canal and surrounding countryside provide plenty of opportunities for walking, cycling and recreation.
The property is also well placed for access to a number of schools, including St Michael's Church of England (Aided) Primary School, Woodthorne Primary School and St Regis Church of England Academy, together with Tettenhall College. School catchment areas and admissions should always be checked directly with the relevant schools and local authority.
Transport links are also excellent, with regular bus services providing access into Wolverhampton and surrounding areas. The A41, A454 and wider road network provide convenient routes towards Wolverhampton City Centre, South Staffordshire and the M54, whilst Wolverhampton Railway Station offers regional and national rail connections.
To arrange your viewing, contact SLADE Property Collective.
📱
📧
Follow SLADE property collective on Facebook and Instagram for the latest property updates
Why Choose SLADE property collective?
SLADE property collective prioritises quality over quantity, offering a bespoke, personal, end-to-end service tailored to each client’s unique needs. Our commitment to low volume, high-quality service ensures consistency, trust, and a dedication to achieving the right results for every vendor and buyer.
Launched in August 2023 by Mark Slade, SLADE property collective is an independent estate agency offering a premium, tailored approach to selling homes in Wolverhampton and beyond. With 22 years of industry experience and an expert understanding of the local property market, Mark Slade delivers a personal, creative, and results-driven service for every client.
AML & Compliance Notice
Before a memorandum of sale is issued, all buyers must provide ID documents and proof of funds. We may use an online verification service. Contact us for a full list of requirements.
Important Information
All details are prepared with care, but room sizes, boundaries, and appliances cannot be guaranteed. Floor plans and photos are for illustrative purposes only. Seek independent legal advice before proceeding. We collaborate with conveyancing partners and mortgage brokers receiving a referral fee.
What's included
Cellar
Key Stats
Key Stats
Area82 m²
Bedrooms3
Bathrooms1
SubtypeStandard flat
HeatingAsk Agent
Location
Map loading soon
Neighborhood data on demand
Nearby essentials will load when this section comes into view.
Listed on
Mortgage calculator
Estimated monthly payment
868 €/mo
Down payment10 % · 17.524 €
17.524 €157.714 € loan
Term
Total repayable260.309 €
Interest rate4.40 %
Representative estimate · Landomo is not a mortgage broker. · Rates updated April 2026