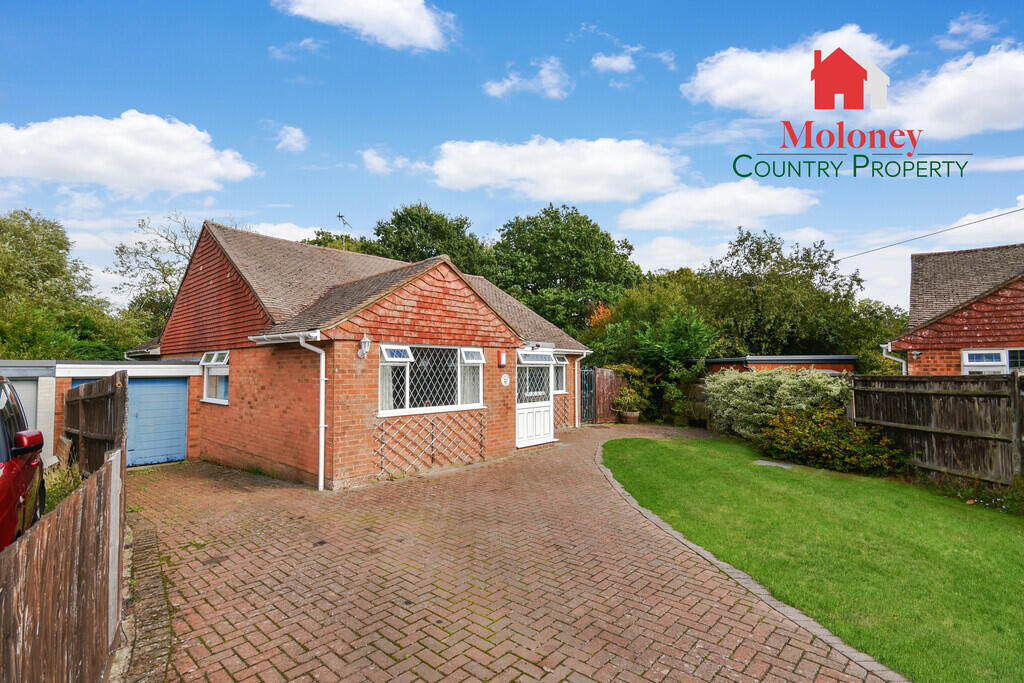
House for sale, 115 m²
Tonbridge
3 bedrooms·1 bathroom
566.572 €
4.927 €/m²
Listed Sep 24, 2026
About this listing
A well presented three bedroom detached bungalow located within a quiet and highly sought after residential area, convenient for local village amenities. Occupying a good size plot, the property enjoys spacious accommodation, including a sitting room with woodburner, kitchen/breakfast room, conservatory leading out to the garden, master bedroom with fitted wardrobes, 2 further bedrooms and well appointed bath/shower room. Outside, there is a private rear garden along with an area of woodland, Attached garage & off road parking.
Accommodation List: Porch, entrance hall, sitting/dining room, kitchen, conservatory, cloakroom, 3 bedrooms, bath/shower room. Front garden, driveway providing parking, attached garage, good sized rear garden, area of woodland. Gas Fired central heating.
Leaded light, double glazed UPVC door with matching panels to side to:
Porch: Tiled floor. Obscure glazed door to:
Entrance Hall: Parquet floor. Hatch with ladder to boarded loft space with light and window to side, housing gas boiler.
Sitting/Dining Room: UPVC double glazed doors leading out to the rear paved terrace with matching windows to side. Coved ceiling. Ornate fire surround inset with Yeoman woodburning stove on stone hearth. TV point. Space for dining table.
Kitchen: UPVC double glazed window enjoying views over the side garden. Fitted with comprehensive range of white high gloss base and wall units with laminate worktop over, inset with 1 1/2 bowl single drainer, polycarbonate sink unit. Electric hob with concealed extractor over. Plumbing for dishwasher. Double oven with cupboards above and below, space for upright fridge freezer. Slide and turn corner cabinets. Integrated Bloomberg washing machine. Matching unit incorporating breakfast bar. Tiled splashbacks. Door with window alongside and step down to:
Conservatory: UPVC doors leading out to the rear paved terrace, windows to two sides. Wood effect laminate floor. Door to:
Cloakroom: Fitted with white WC.
Bedroom One: Leaded light, double glazed window to the front. Fitted with extensive range of wardrobe cupboards, including over bedhead cupboards, matching dressing table and drawers.
Bedroom Two: Double aspect room with leaded light, double glazed window to the front and double glazed window enjoying views over the side garden. Parquet floor. Coved ceiling.
Bedroom Three: UPVC double glazed window to the side.
Bath/Shower Room: Obscure double glazed window to the side. Fitted with white suite comprising WC, pedestal hand basin & panelled bath set into tiled surround with shower over, glass screen to side. Chrome ladder style heated towel rail. Part tiled walls. Inset ceiling lights, extractor. Wood effect laminate floor.
Outside: The property is approached from the road over a brick pave driveway providing parking for several vehicles and giving access to the attached single garage. The front garden is enclosed by panel fencing with planted borders and an area of level lawn. Gated access leads to the rear garden, a paved terrace extends down the side and across the rear of the property with steps down to an area of lawn with fish pond and planted beds and borders. A paved path leads to a large timber garden store and chicken run. A gate in the rear boundary gives access to an area of woodland for walking and recreation. Outside tap & lights.
Services: All main services are connected. Gas fired central heating. An air conditioning system is installed throughout the house with ceiling vents.
Floor Area: 115 m2 (1,238 ft2) approx.
EPC Rating: 'D'
Local Authority: Rother District Council
Council Tax Band: 'E'
Tenure: Freehold
Transport Links: For the commuter, Battle, Robertsbridge and Etchingham stations provide services via Tonbridge to London Charing Cross, whilst Ashford International provides a fast service to St. Pancras and Europe.
The Motorway network (M25) can be easily accessed at Junction 5 via the A21 (at Sevenoaks).
Directions: Travelling through Northiam towards Tenterden, pass Jempsons and the village hall on the right, take the second right turning into Ghyllside Rd, no 4 will be found on the left, just before the bend.
What3Words (Location): ///handlebar.replied.shifters
Viewings: All viewings by appointment. A member of the team will conduct all viewings, whether or not the vendors are in residence.
What's included
Garden
Garage
TypeDetached house
Living Area115 m²
Bedrooms3
Bathrooms1
HeatingGas Central
Location
Map loading soon
Neighborhood data on demand
Nearby essentials will load when this section comes into view.
Listed on
Mortgage calculator
Estimated monthly payment
2.805 €/mo
Down payment10 % · 56.657 €
56.657 €509.915 € loan
Term
Total repayable841.622 €
Interest rate4.40 %
Representative estimate · Landomo is not a mortgage broker. · Rates updated April 2026