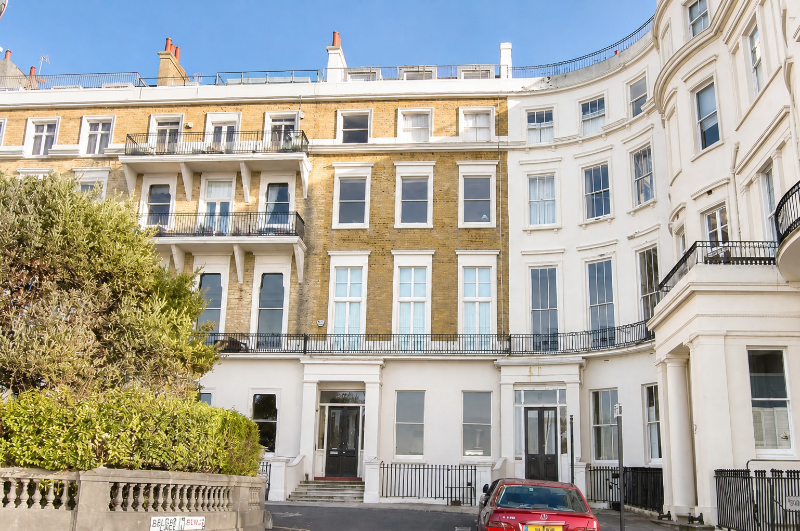
2-bed apartment for sale, 115 m²
Brighton
2 bedrooms·2 bathrooms
798.415 €
6.943 €/m²
Listed Nov 4, 2026
About this listing
Occupying a prominent residential location in Kemp Town, set slightly back from the main Coast Road and being readily accessible to local shopping facilities in St Georges's Road, Brighton Marina Village with its varied range of leisure facilities, East Brighton Park and Golf Course, The Royal Sussex County Hospital, Brighton College and bus services to the City centre and mainline railway station.
Arranged on the third floor of this imposing terraced property, reconstructed approximately twenty five years ago to provide six luxury self-contained flats behind the original facade. Approached via an elegantly decorated and carpeted communal entrance hall with door entry phone, the flat comprises 2 bedrooms, en-suite bathroom, separate shower room, lovely south facing sitting room, 21' x 16' enjoying uninterrupted sea views and well fitted kitchen.
The flat has gas fired central heating and is arranged more particularly as follows:
Property additional info
LANDING::
Cupboard housing Ideal gas fired central heating boiler.
ENTRANCE HALL::
Radiator, two wall light points, ceiling cornicing, recessed cloaks cupboard, door entryphone system.
BEDROOM 2:: 5.03 x 2.79
Old school type radiator, south facing with lovely sea views, window shutters.
SHOWER ROOM::
Description: Corner shower cubicle with mixer valve, low-level WC, pedestal washbasin, ceramic tiling to walls and floor, vertical towel rail with inset mirror, extractor fan, inset ceiling down lighters, ceiling cornice.
SITTING ROOM:: 6.32 x 5.03
Two south facing bay windows with shutters, old school type radiators, super sea views, period style fireplace surround with marble inset and hearth, ceiling cornices, inset ceiling down lighters, four wall light points, polished pine floor.
INNER HALLWAY::
Uplighter, old school type radiator, deep storage cupboard.
KITCHEN:: 4.34 x 2.44
Excellent range of built in wall and floor units incorporating cupboards, drawers, work surfaces, inset stainless steel sink bowl with mixer tap, fridge/freezer, space for gas cooker with extractor hood above, polished pine floor, space and plumbing for washing machine, integrated dishwasher, inset ceiling down lighters, radiator.
PRINCIPLE BEDROOM:: 6.02 x 4.42 into bay window m
Windows with shutters, inset ceiling down lighters, ceiling cornice, wall light point, deep recess wardrobe cupboard, old school type radiator.
EN-SUITE BATHROOM::
Tile panelled bath with tap and shower apparatus over, pedestal washbasin, inset ceiling down lighters, tiling to walls, ceramic tiled floor, low-level WC, vertical heated towel rail with inset mirror, ceiling cornice.
Area115 m²
Bedrooms2
Bathrooms2
SubtypeStandard flat
HeatingAsk Agent
Location
Map loading soon
Neighborhood data on demand
Nearby essentials will load when this section comes into view.
Listed on
Mortgage calculator
Estimated monthly payment
3.953 €/mo
Down payment10 % · 79.842 €
79.842 €718.573 € loan
Term
Total repayable1.186.016 €
Interest rate4.40 %
Representative estimate · Landomo is not a mortgage broker. · Rates updated April 2026