2-bed apartment for sale, 90 m²
Whitstable, Kent
2 bedrooms·2 bathrooms
167.208 €
1.858 €/m²
Listed Oct 13, 2026
About this listing
£1,500 legal fee contribution.* Arrange to view our apartments today.
Plot 42 - The Cliff - Ready to move into!
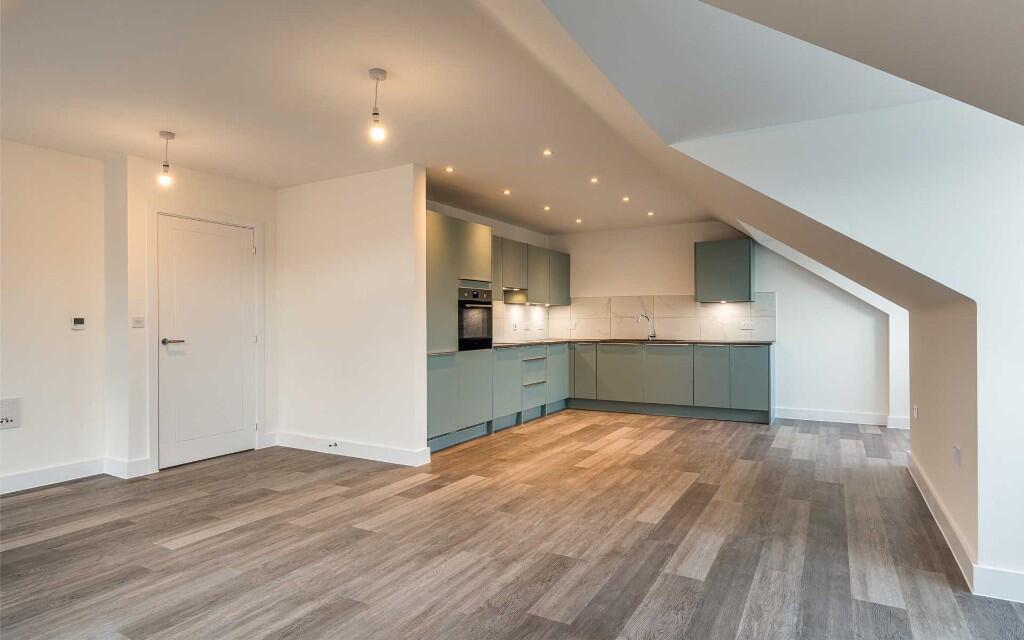
The Cliff is the only apartment available in this layout and is located on the top floor, with a unique layout and architectural details. Ideal for first-time buyers, this home benefits from an allocated parking space with shared EV charging point and areas of open green space.
The expansive open-plan kitchen/living/dining area features 2 large dormer windows and full-height gable window, allowing plenty of natural light to fill the space. You can feel at home from day 1 with a fully fitted kitchen, including a range of wall & base units, tiled splashback, single oven, induction hob, integrated fridge/freezer and dishwasher. The kitchen seamlessly flows to the dining and living area, making it an ideal space for entertaining family and friends.
The main bedroom is generously sized and includes a fitted wardrobe, offering plenty of storage as well as an en suite shower room. The dual-aspect second bedroom also boasts a large floor area with multiple windows. Completing the apartment is a contemporary family bathroom and 2 large cupboards, one providing convenient storage space and the other housing the washing machine and service equipment.
Our apartments at Pearson Heights offer a modern, environmentally friendly specification throughout. This includes an air source heat pump which provides underfloor heating to the home, carpet/Amtico flooring to all rooms and lighting throughout. To see a full list of the specification, please view our host brochure or speak with one of our sales consultants.
Predicted Energy Assessment:
Energy Efficiency Rating:84 (B)
Environmental Impact (CO2) Rating:97 (A)
Shared Ownership
Full Market Value: £350,000
Advertised Share (40%): £140,000
Monthly Rent: £481.25
Other Monthly Charges: £179.71
(Other monthly charges includes service charge and buildings insurance)
---
Tenure: Leasehold
Length of lease: 990 years
Estimated annual service charge: £1,879.81
Service charge review period: April (annually)
Estimated council tax band: TBC - Council Tax Band will be confirmed by the local authority on completion of the property
---
External images are street scene photography. Internal photos are of plot 42, The Cliff.
The energy performance has been assessed using the Government approved SAP 10 methodology and is rated in terms of the energy use per square meter of floor area; the energy efficiency is based on fuel costs and the environmental impact is based on carbon dioxide (CO2) emissions. These are predicted ratings which might not represent the final rating EPC rating upon completion of the property.
*Not available in conjunction with any other offer. Allowance on completion, up to a maximum of £1,500. Subject to terms and conditions. Please speak to a sales consultant for further information.
What's included
Cellar
Area90 m²
Bedrooms2
Bathrooms2
SubtypeStandard flat
HeatingDouble Glazing, Eco Friendly, Air Source Heat Pump, Underfloor Heating, Under Floor
MunicipalityWhitstable
Location
Map loading soon
Neighborhood data on demand
Nearby essentials will load when this section comes into view.
Listed on
Mortgage calculator
Estimated monthly payment
828 €/mo
Down payment10 % · 16.721 €
16.721 €150.487 € loan
Term
Total repayable248.381 €
Interest rate4.40 %
Representative estimate · Landomo is not a mortgage broker. · Rates updated April 2026