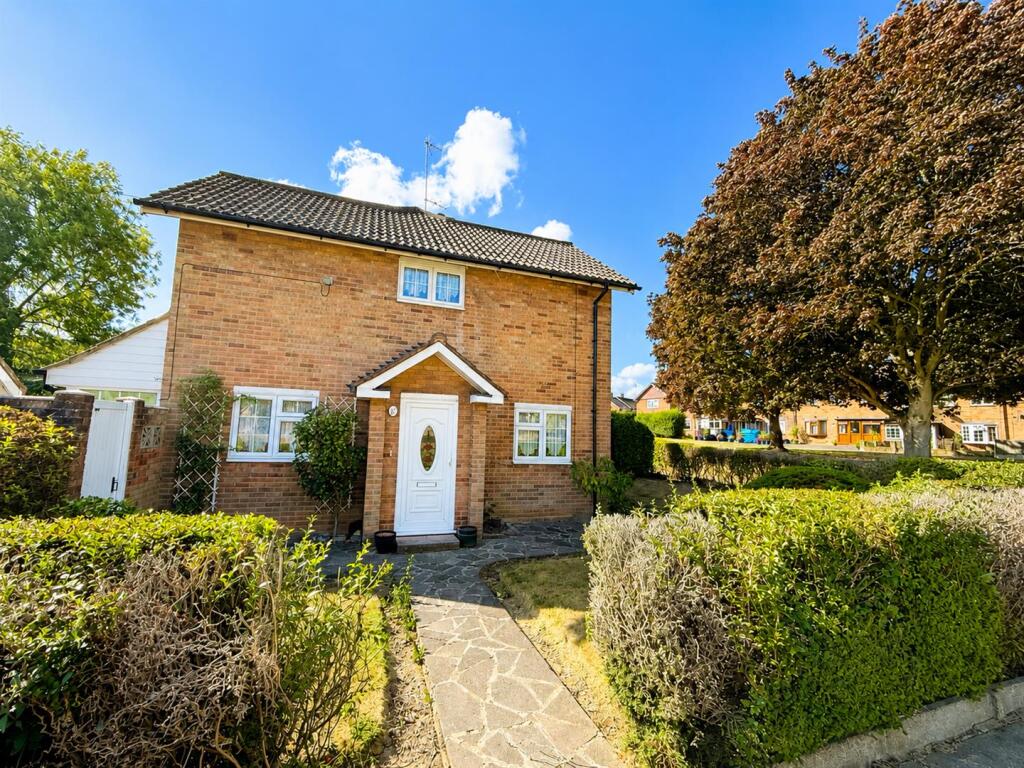
House for sale
Chelmsford
2 bedrooms·1 bathroom
407.854 €
Listed Sep 1, 2026
About this listing
*** Guide Price £350,000 - £375,000 *** Available for the first time in over 70 years, this end terrace property with an attractive bay front overlooks the pretty greensward and is offered to the market with no onward chain.
The accommodation commences with a hallway which leads to the nice sized dual aspect lounge with bay windows to the front enjoying views over the green. To the rear of the property the kitchen/diner is of good size with low and eye level units, space for appliances, pantry cupboard, and space for a table and chairs, plus the added benefit of views overlooking the garden. In addition from here there is access to a lean-to.
Heading upstairs the landing gives access to the two bedrooms, both of good size with built in storage, bedroom one with a window overlooking the green at the front, and bedroom two being dual aspect with windows to the front and rear. The bathroom is three quarter tiled to walls and includes a bath with overhead shower and an obscure window to the rear.
Externally, the front garden is surrounded by privet hedging and a stone pathway leads to the front door with lawned areas either side. To the rear the delightful south east facing garden is beautifully kept and measures approximately 55' in length incorporating a brick built storage shed, a paved patio area and a pathway leading down the garden to a greenhouse. There are lovely mature shrubs and trees surrounding the lawn providing a good amount of seclusion and privacy.
This area is particularly popular with young families due to the many local amenities, parks, woodlands and excellent schools, plus local shops and services are within a very short walk.
Brentwood mainline railway station, with its excellent Elizabeth Line links, is 1.6 miles away and easily accessed by foot, car or the regular bus services in the area, along with Shenfield station being 1.8 miles away.
Accommodation Comprises: -
Entrance Hallway -
Lounge - 4.67m x 3.58m into bay reducing to 2.87m (15'4 x -
Kitchen/Diner - 4.67m x 3.12m (15'4 x 10'3) -
Lean-To - 2.31m x 1.09m (7'7 x 3'7) -
First Floor Landing -
Bedroom One - 4.67m x 2.87m (15'4 x 9'5) -
Bedroom Two - 4.22m reducing to 3.33m x 3.12m (13'10 reducing to -
Bathroom - 2.21m x 1.45m (7'3 x 4'9) -
What's included
Terrace
Garden
Key Stats
Key Stats
TypeTerraced house
Bedrooms2
Bathrooms1
HeatingAsk Agent
Location
Map loading soon
Neighborhood data on demand
Nearby essentials will load when this section comes into view.
Listed on
Mortgage calculator
Estimated monthly payment
2.020 €/mo
Down payment10 % · 40.785 €
40.785 €367.069 € loan
Term
Total repayable605.853 €
Interest rate4.40 %
Representative estimate · Landomo is not a mortgage broker. · Rates updated April 2026