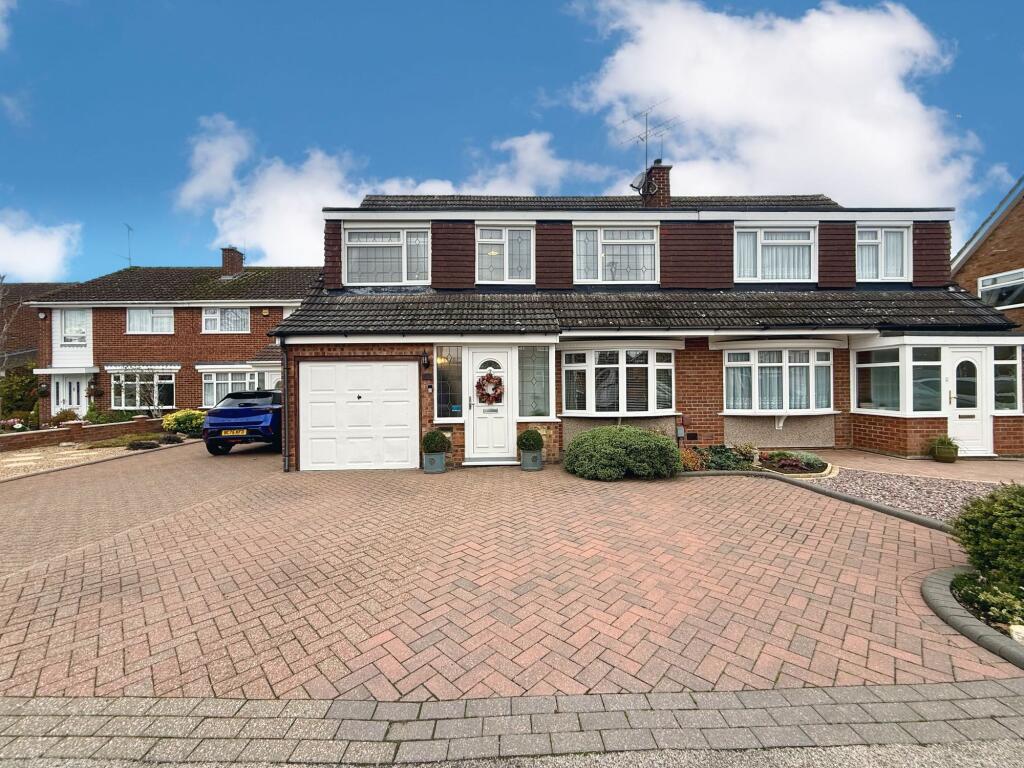
House for sale, 139 m²
Luton, Warden Hill
4 bedrooms·3 bathrooms
552.287 €
3.973 €/m²
Listed Nov 5, 2026
About this listing
Indigo Residential are delighted to present this impressive four bedroom semi detached family home, thoughtfully designed to offer spacious and versatile living accommodation across two well appointed floors. The property welcomes you with a entrance porch, bright entrance hall leading to a generous living room with feature fire place, perfect for relaxing or entertaining guests. A modern fitted kitchen provides ample storage and workspace, benefiting from a range of wall and base units, inset sink unit, built in appliances, spot lights to ceiling and seamlessly connecting to a separate dining area for family meals and has sliding patio doors to the light filled conservatory at the rear creates a tranquil space to enjoy garden views throughout the seasons. There is also a cloakroom comprising of a wash hand basin and WC. The master bedroom benefits from a contemporary en-suite shower room comprising of a walk in shower, vanity wash hand basin and WC complemented by three further well-proportioned bedrooms and a stylish refitted family bathroom comprising of a free standing bath, vanity wash hand basin and WC. Quality finishes are evident throughout, with neutral décor and modern fixtures enhancing the sense of space and comfort. This home is ideally positioned within sought-after school catchments, making it an excellent choice for families, and is conveniently close to a range of local amenities including shops, parks, and transport links for easy commuting.
The property enjoys a generous plot with a landscaped rear garden offering an inviting outdoor retreat for both relaxation and entertaining. A paved patio is perfect for al fresco dining, while the artifial lawn area provides ample room for children to play or for keen gardeners to make their mark. Mature shrubs and fencing ensure privacy, creating a peaceful haven to unwind at the end of the day. To the front, a substantial driveway provides off-road parking for up to three vehicles, in addition to a garage that offers further parking, utility space or valuable storage space. The combination of thoughtfully landscaped gardens and practical outdoor amenities enhances the appeal of this wonderful family home, making it ideal for those seeking a balance of indoor comfort and outdoor enjoyment.
EPC Rating: C
Living Room
4.21m x 4.24m
Kitchen/Diner
3.52m x 7.84m
Cloakroom
1.29m x 1.4m
Integral Garage
2.36m x 4.81m
Conservatory
2.96m x 3.02m
Bedroom One
2.53m x 5.45m
En-Suite
1.86m x 2.2m
Bathroom
1.93m x 2.25m
Bedroom Two
2.94m x 4.24m
Bedroom Three
2.83m x 3.58m
Bedroom Four
2.03m x 2.86m
What's included
Parking
TypeSemi-detached house
Living Area139 m²
Bedrooms4
Bathrooms3
Energy ClassC
HeatingAsk Agent
Location
Map loading soon
Neighborhood data on demand
Nearby essentials will load when this section comes into view.
Listed on
Mortgage calculator
Estimated monthly payment
2.735 €/mo
Down payment10 % · 55.229 €
55.229 €497.058 € loan
Term
Total repayable820.402 €
Interest rate4.40 %
Representative estimate · Landomo is not a mortgage broker. · Rates updated April 2026