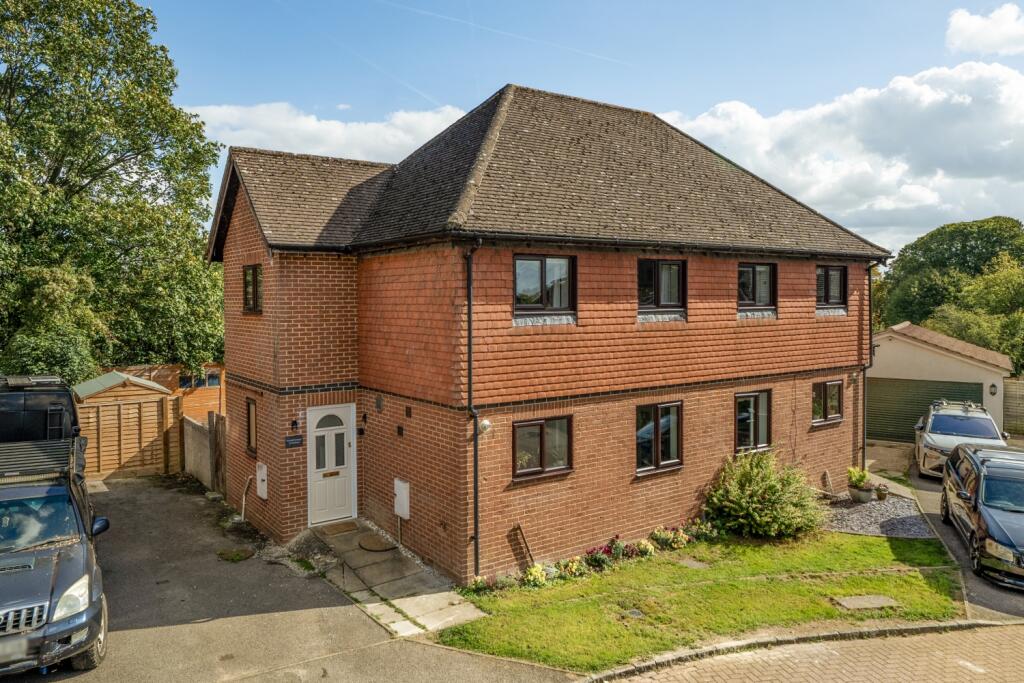
House for sale, 68 m²
Basingstoke and Deane, Overton
3 bedrooms·1 bathroom
446.280 €
6.563 €/m²
Listed Oct 9, 2026
About this listing
EweMove – This well proportioned semi-detached family home, conveniently situated in a popular residential setting on Foxdown in Overton. Recently redecorated throughout, the property offers bright and highly adaptable living accommodation with freshly updated interiors. Benefiting from a private rear garden, driveway parking for two cars, and a well designed layout, this home provides a fantastic opportunity for those seeking village life with excellent modern conveniences.
The property is accessed via a new, UPVC double glazed front door that opens into a welcoming and spacious entrance hall. This central hub provides access to the ground floor accommodation and features stairs leading to the first floor. Positioned off the hallway, the layout provides highly practical living spaces, having been thoroughly refreshed with modern neutral decor.
At the heart of the home is the superb living room. This well-proportioned family space is designed to maximise natural light, featuring newly installed French doors that open directly onto the rear garden, perfectly framing the outdoor space and allowing for seamless indoor-outdoor living.
The ground floor layout has been entirely redecorated throughout, providing a crisp, clean finish that enhances the sense of space and offers a highly versatile, move-in ready canvas for the new owners.
The new kitchen is beautifully fitted with a contemporary suite featuring ample modern countertops, a sink unit, and a generous range of sleek cabinetry. The kitchen is thoughtfully designed to accommodate integrated appliances while maximising preparation space. The area is further enhanced by its fresh finish, creating a highly functional and stylish environment for cooking and everyday family life.
The first-floor landing provides access to all three bedrooms and the new family bathroom, continuing the freshly redecorated theme found on the ground floor. The primary bedroom is impressive, offering a bright and spacious retreat with room for freestanding furniture.
The newly installed family bathroom serves the first floor and is beautifully finished, fitted with a modern white suite that includes a P-shaped bath with rainfall and handheld shower, a W/C, a plumbed towel rail and a wash hand basin, all complemented by contemporary tiling and fresh fixtures. Bedrooms two and three are both well proportioned rooms, providing excellent space for children, guests, or a home office.
Externally, the property has a driveway to the side, providing convenient off-road parking for two vehicles. The garden is situated to the rear of the property, providing a highly private and secure space. A patio area offers a superb space for outdoor entertaining and dining.
Overton provides a host of recreational facilities and local amenities such as independent shops, cafes, public houses, and a local supermarket. Though it offers highly convenient village living, it remains in close proximity to the beautiful surrounding Hampshire countryside. The area is well served with excellent local schools. The nearby market town of Basingstoke is easily accessed as the property is situated close to regular bus routes. London and the south coast are easily accessed with good commuter links via the M3 motorway and direct train links from Overton station.
Living Room
6.15m x 3.38m - 20'2" x 11'1"
Kitchen
3.16m x 2.1m - 10'4" x 6'11"
Bedroom 1
3.2m x 2.73m - 10'6" x 8'11"
Bedroom 2
2.97m x 2.86m - 9'9" x 9'5"
Bedroom 3
3.19m x 2.17m - 10'6" x 7'1"
Bathroom
2.37m x 1.88m - 7'9" x 6'2"
WC
What's included
Garden
Parking
TypeSemi-detached house
Living Area68 m²
Bedrooms3
Bathrooms1
HeatingAsk Agent
MunicipalityBasingstoke and Deane
Location
Map loading soon
Neighborhood data on demand
Nearby essentials will load when this section comes into view.
Listed on
Mortgage calculator
Estimated monthly payment
2.210 €/mo
Down payment10 % · 44.628 €
44.628 €401.652 € loan
Term
Total repayable662.933 €
Interest rate4.40 %
Representative estimate · Landomo is not a mortgage broker. · Rates updated April 2026