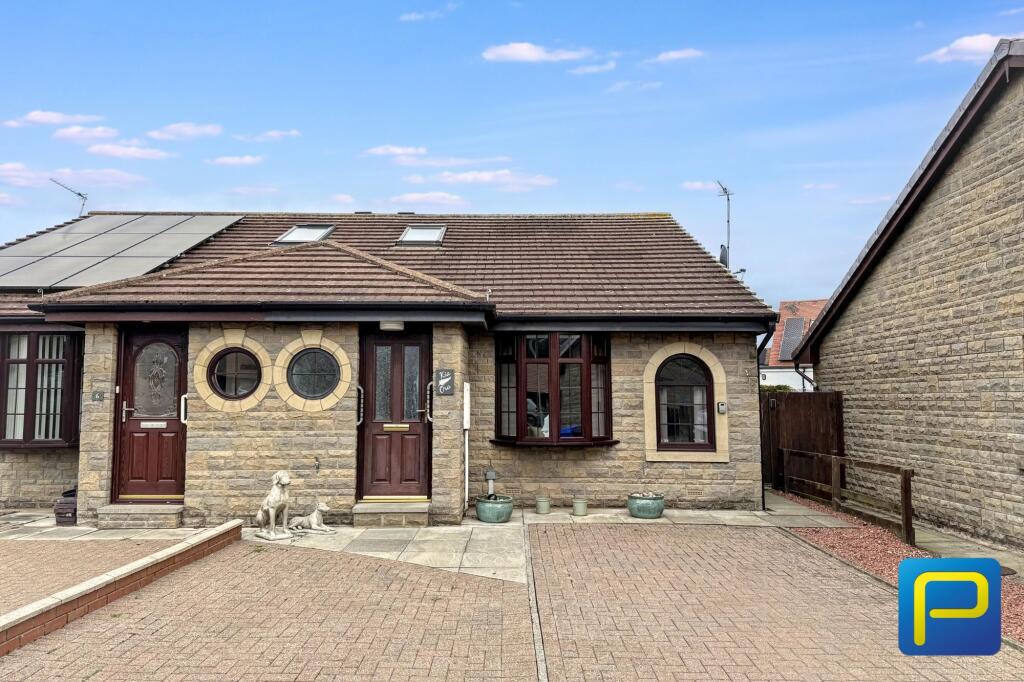
House for sale
Newcastle upon Tyne
3 bedrooms·1 bathroom
294.533 €
Listed Sep 21, 2026
About this listing
Pattinson Estate Agents are pleased to welcome to the market this well-presented three bedroom semi-detached bungalow, situated on Harcar Court in the popular coastal village of Seahouses.
Offering a great balance of living space, bedrooms and manageable outside space, the property is deceptively spacious and arranged entirely on one level. The vendor advises that the bungalow is currently used as a holiday let and that new fire doors have recently been installed. Its layout and location also make it an appealing choice for those looking for a permanent home or second home on the Northumberland coast.
At the heart of the bungalow is the generous open-plan lounge and dining room, providing plenty of room for comfortable seating as well as a dedicated dining area. The space works particularly well for everyday living and entertaining, with a feature fireplace providing a central focal point.
The separate kitchen offers a good range of fitted units, worktop space and integrated cooking appliances, with room for additional freestanding appliances. From here, an inner hallway connects the bedrooms and bathroom and incorporates a useful utility cupboard, plumbed for a washing machine with space for a tumble dryer.
There are three bedrooms, including two good-sized doubles. One has the added benefit of direct access onto the rear garden, while the other benefits from fitted bedroom furniture providing useful storage. The third bedroom is currently arranged with bunk beds and offers flexibility as a child's bedroom, guest room or home office. A fully tiled bathroom with a white suite and shower over the bath completes the internal accommodation.
Outside, a block-paved driveway provides convenient off-street parking. To the rear is an enclosed, low-maintenance garden with a combination of gravelled and paved areas, established planting and raised decking, creating several places to sit outside, dine and enjoy the garden.
Harcar Court is well positioned for enjoying everything Seahouses has to offer. The village has a good selection of independent shops, cafés, pubs and restaurants alongside everyday amenities, while the harbour, beach and Northumberland coastline are all within easy reach. Bamburgh, Beadnell and the surrounding coastal villages are also readily accessible.
A well-presented bungalow in a great Seahouses location, combining three bedrooms, generous living accommodation, private parking and an enclosed garden. Early viewing is recommended.
Council Tax Band: C
Tenure: Freehold
Driveway
A block-paved driveway to the front provides convenient off-street parking, with gated access continuing alongside the bungalow to the rear.
Entrance Porch
Entrance door opening into a useful porch area, with space for coats and shoes and internal door leading into the main living accommodation.
Lounge / Dining Room
4.21m x 5.69m
A particularly generous open-plan reception room providing ample space for both lounge and dining furniture. The lounge area features a fireplace with electric fire and characterful front-facing windows, including an attractive arched window. The dining area comfortably accommodates a table and chairs, creating a sociable and versatile main living space.
Kitchen
2.64m x 1.94m
Fitted with a range of wall and base units complemented by contrasting work surfaces and tiled splashbacks. Stainless steel sink and drainer with mixer tap, integrated electric oven and hob and space for additional freestanding appliances. Window providing natural light.
Inner Hallway
Providing access to the three bedrooms and bathroom. A particularly useful feature is the utility cupboard, plumbed for a washing machine with space for a tumble dryer, allowing laundry appliances to be kept conveniently out of the kitchen. Pull-down ladder providing access to the loft.
Bedroom One
3.92m x 2.83m
A generous double bedroom with ample space for bedroom furniture. Glazed external door provides direct access into the enclosed rear garden, a particularly useful and attractive feature of the room.
Bedroom Two
2.83m x 2.78m
A well-proportioned double bedroom benefiting from an extensive range of fitted bedroom furniture, including overhead and bedside storage. Window overlooking the rear garden.
Bedroom Three
2.53m x 2.53m
A versatile third bedroom, currently arranged with bunk beds. Suitable for use as a child's bedroom, guest room or home office, with window providing natural light.
Bathroom
2.57m x 1.68m
Fully tiled bathroom fitted with a white suite comprising panelled bath with electric shower over and glazed shower screen, pedestal wash hand basin and W.C. Further features include fitted and mirrored storage and a chrome heated towel rail.
Rear Garden
A particularly attractive enclosed rear garden, thoughtfully arranged to provide a good amount of usable outside space while remaining relatively easy to maintain. Gravelled and paved areas are complemented by established shrubs and planting, with raised decked seating areas providing ideal spaces for outdoor furniture, dining and entertaining. The garden can also be accessed directly from Bedroom One and from the front of the property via a side gate.
What's included
Garden
Parking
TypeSemi-detached house
Bedrooms3
Bathrooms1
HeatingElectric
Location
Map loading soon
Neighborhood data on demand
Nearby essentials will load when this section comes into view.
Listed on
Mortgage calculator
Estimated monthly payment
1.458 €/mo
Down payment10 % · 29.453 €
29.453 €265.080 € loan
Term
Total repayable437.519 €
Interest rate4.40 %
Representative estimate · Landomo is not a mortgage broker. · Rates updated April 2026