House for sale
Rochford, Great Wakering
2 bedrooms·1 bathroom
308.112 €
Listed Sep 29, 2026
About this listing
Guide price £260,000 - £280,000 A beautifully appointed two bedroom Victorian Cottage - far larger than external appearances might suggest. The property is located within easy access of all local amenities. Internal viewing is highly recommended!
Entrance Porch
uPVC double glazed door to the front aspect. uPVC double glazed windows to both side aspects. Smooth plastered ceiling with inset spot lighting. Six panelled door gives access to:
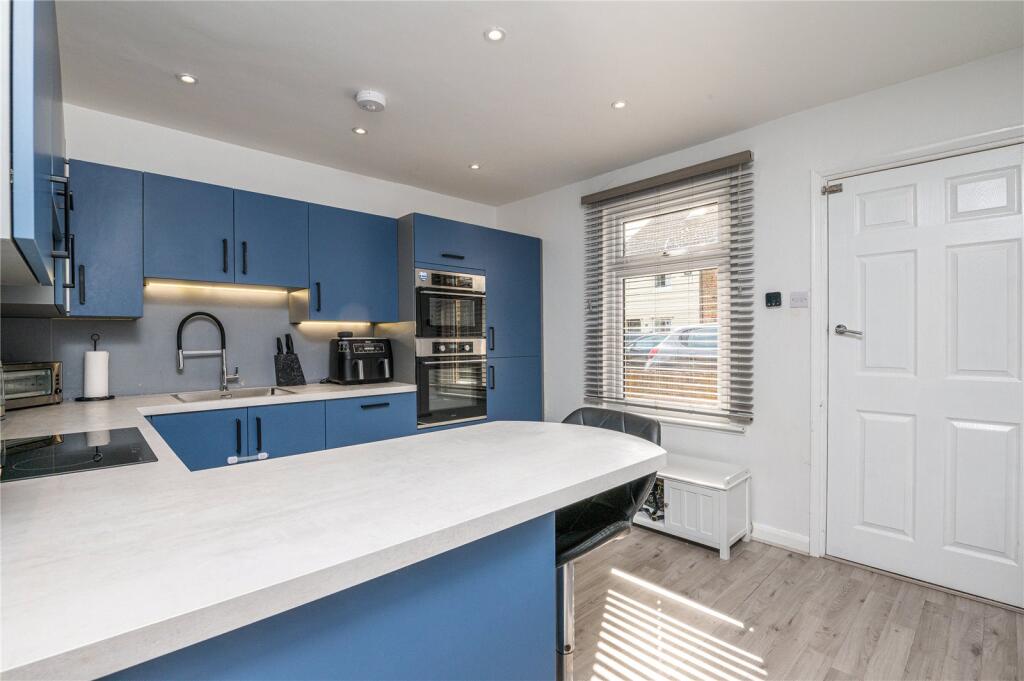
Kitchen Breakfast Room
12' 7" x 10' 8" (3.84m x 3.25m)
uPVC double glazed window to the front aspect. The kitchen has been recently fitted with a range of modern base units with roll edge work surfaces incorporating a stainless steel sink with mixer tap and pull out plate rinser. Further matching wall mounted storage units. Integrated four ring induction hob with extractor fan over, double oven/microwave, dishwasher and fridge/freezer. Smooth plastered walls and ceiling. Laminate wood effect flooring. Radiator. Wall mounted central heating thermostat. Breakfast bar. Stairs leading to first floor accommodation. Door leading to:
Lounge
12' 3" x 11' 9" (3.73m x 3.58m)
uPVC double glazed window to the rear aspect with door adjacent giving access to the inner hallway. Smooth plastered ceiling with inset spot lighting. Television aerial point. Understairs storage cupboard housing meters and fuse board with trip switch. Feature fireplace. Single banked radiator. Laminate wood effect flooring. Double dimmer switch.
Inner Hallway
Opaque double glazed door to the side aspect. Storage cupboard housing tumble dryer. Space and plumbing for washing machine. Laminate wood effect flooring. Coved cornicing and inset spot lighting. Door to the rear aspect gives access to:
Ground Floor Bathroom
Opaque uPVC double glazed window to the rear aspect. Fitted with a modern white three piece suite comprising of pedestal wash hand basin with mixer tap, low level w.c and panelled enclosed bath with mixer tap and wall mounted shower attachment over plus shower screen. Double banked radiator. Coved cornicing with textured ceiling. Part tiling to walls.
Landing
Loft access hatch. Textured ceiling. Four panelled doors leading to rooms.
Bedroom One
12' 0" x 11' 9" (3.66m x 3.58m)
uPVC double glazed window to the rear aspect. Textured ceiling. Double banked radiator. Overstairs storage cupboard. Feature fireplace.
Bedroom Two
11' 9" x 11' 0" (3.58m x 3.35m)
uPVC double glazed window to the front aspect. Double banked radiator. Cupboard housing central heating boiler. ( Installed 2023 )
Exterior
The rear garden commences with a hard standing patio area with the remainder being mainly laid to lawn with a selection of flower, tree and shrub borders. Fenced boundaries. Side access gate. External security light and water tap.
What's included
Garden
TypeSemi-detached house
Bedrooms2
Bathrooms1
HeatingAsk Agent
MunicipalityRochford
Location
Map loading soon
Neighborhood data on demand
Nearby essentials will load when this section comes into view.
Listed on
Mortgage calculator
Estimated monthly payment
1.526 €/mo
Down payment10 % · 30.811 €
30.811 €277.301 € loan
Term
Total repayable457.690 €
Interest rate4.40 %
Representative estimate · Landomo is not a mortgage broker. · Rates updated April 2026