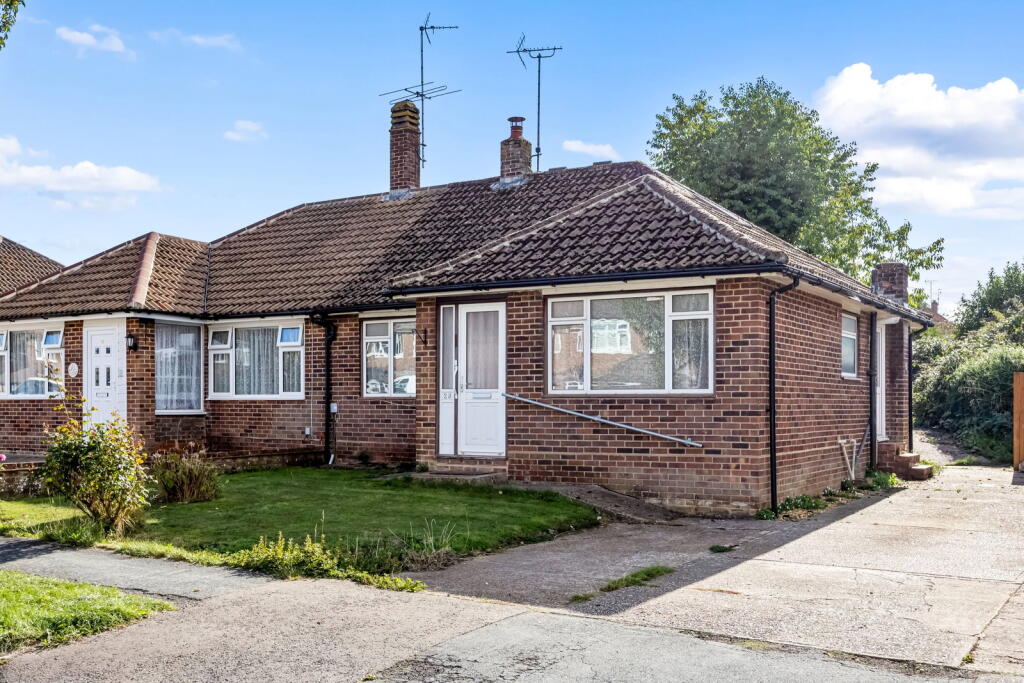
House for sale, 60 m²
Brighton
2 bedrooms·1 bathroom
542.684 €
9.045 €/m²
Listed Oct 5, 2026
About this listing
A fantastic opportunity to create your dream home. This two-bedroom semi-detached bungalow offers generous potential to update, modernise and extend (STNC). Features include a bright living room, kitchen overlooking the south-facing garden, boarded loft with skylights and heating, off street parking and space for a garage.
Location
Friars Oak Road is located on the west side of the village having a footpath providing a short walk to the centre and to the railway station.
Nestled beneath the South Downs, Hassocks is a vibrant village that provides an excellent array of local amenities which include a variety of shopping facilities, eateries, health centre and schools for all age groups. Adastra Park, which is located close to the high street, is a hub of activity featuring the village hall, social club, sports areas and children's play parks. Furthermore, at the top of the high street lies the main line railway station with regular services to London and the south coast. Surrounding the village is an abundance of stunning countryside and views of the South Downs national park, perfect for those seeking a semi rural location.
Accommodation
ENTRANCE PORCH
HALLWAY Radiator, built-in airing cupboard housing a hot water cylinder. Central heating thermostat. Hatch to loft accessed by a timber ladder. The loft has been plastered, decorated, carpeted and having two radiators and two skylights.
LIVING ROOM A south facing room with patio doors opening onto the rear garden. Brick fireplace with a woodburning stove, radiator.
KITCHEN Overlooking the rear garden. Kitchen units comprise a stainless-steel sink, worktop, base cupboards, drawers and wall mounted cupboards. Built-in cupboard housing a wall mounted ‘Vaillant’ gas fired boiler. Appliances include electric oven, gas hob with extractor over, fridge freezer and washing machine. Door to driveway,
BEDROOM ONE Overlooking the front garden. Radiator, two built-in wardrobe cupboards.
BEDROOM TWO Overlooking the front garden. Radiator, built-in wardrobe.
SHOWER ROOM Walk-in shower, wash basin and toilet. Towel warmer, extractor fan, fully tiled walls.
FRONT GARDEN An open plan garden laid mainly to lawn. Off-street parking space. A shared concrete driveway leads to;
REAR GARDEN A long south facing garden with lawn and dense shrubbery. Small patio area and leading to boundary.
PLEASE NOTE: Move with Us, as the appointed selling agent, is required to conduct ID/AML and source-of-funds checks for the properties we sell. To date, we have absorbed the associated administrative and third-party costs, however, from 1st January 2026, we will be introducing a charge to purchasers of £49 (plus VAT) a total cost of £58.80 to cover the increasing costs of this customer due diligence, as is increasingly standard industry practice.
Please be aware that if you make an offer, should their offer be accepted, this non-refundable charge will be payable and taken by phone as part of our purchaser compliance call before a memorandum of sale can be issued.
What's included
Parking
TypeSemi-detached house
Living Area60 m²
Bedrooms2
Bathrooms1
HeatingGas, Gas Central
Location
Map loading soon
Neighborhood data on demand
Nearby essentials will load when this section comes into view.
Listed on
Mortgage calculator
Estimated monthly payment
2.687 €/mo
Down payment10 % · 54.268 €
54.268 €488.416 € loan
Term
Total repayable806.138 €
Interest rate4.40 %
Representative estimate · Landomo is not a mortgage broker. · Rates updated April 2026