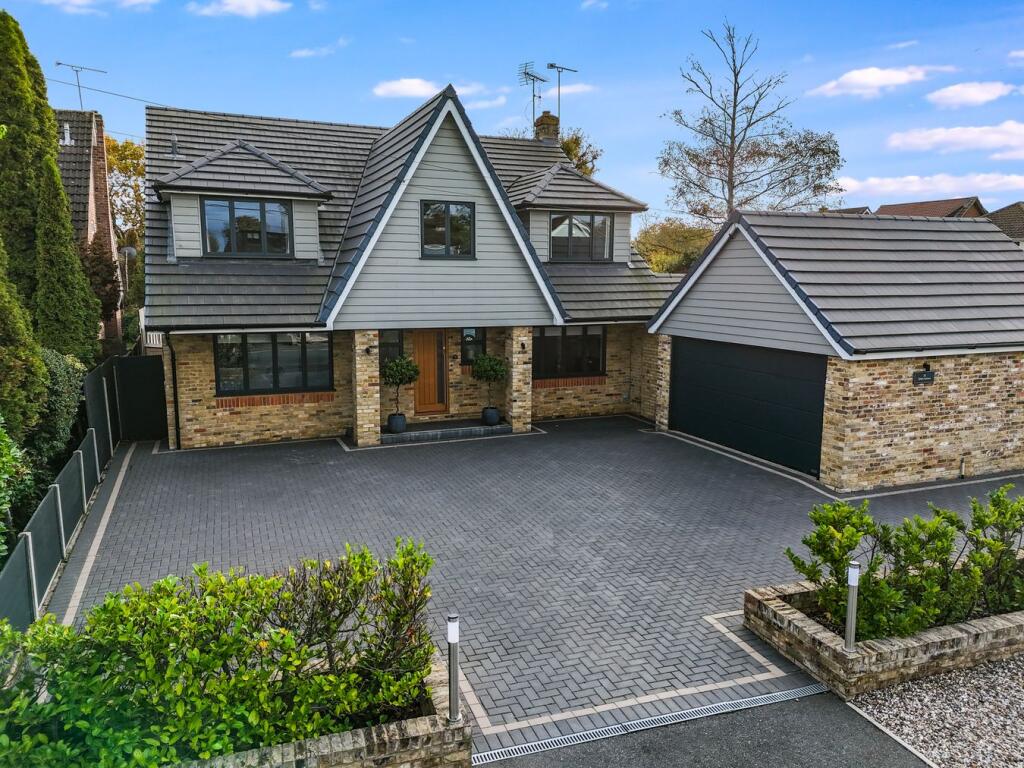
House for sale, 260 m²
Basildon, Billericay
1.497.903 €
5.762 €/m²
Listed Nov 9, 2026
About this listing
An outstanding detached family house just a short walk from Billericay High Street, Mainline Station and Local Schools. Measuring approx. 2800 Sq Ft, the property features five bedrooms, master with en-suite, three large reception rooms and a luxury fitted kitchen breakfast room with direct access to the immaculate rear garden and patio. There is an impressive central entrance hall, downstairs WC and a good size utility room. To the front is ample off street parking and a detached double garage with electronically controlled up and over door.
Entrance Hall
An impressive entrance hall with an oak balustrade staircase to the first floor. Large walk in shoe and cloak cupboard.
Dining Room
8.58m x 3.83m (28' 2" x 12' 7") A very large formal dining room with double glazed window to the rear.
Sitting Room
7.46m x 4.63m (24' 6" x 15' 2") Also a very large reception room with a feature fireplace. double glazed windows to the rear and a door to :-
Storage
4.63m x 1.49m (15' 2" x 4' 11") An excellent use of space, offering ample internal storage. Window to the front elevation.
Kitchen / Breakfast Room
6.59m x 3.74m (21' 7" x 12' 3") Fully fitted with a luxury oak kitchen. High quality appliances. Window and doors to the rear elevation.
Breakfast Area
Drawing light from double glazed doors to the rear elevation.
Utility Room
2.63m x 1.76m (8' 8" x 5' 9")
Snug
3.88m x 3.57m (12' 9" x 11' 9") 3.88m x 3.57m (12' 9" x 11' 9") A quiet and calm room with a wide window to the front elevation.
Downstairs Cloakroom
Comprising a WC and Wash Hand Basin.
Landing
Bedroom One
6.37m x 3.87m (20' 11" x 12' 8") A spacious mater bedroom drawing light from a wide window to the front elevation. To one wall are a range of floor to ceiling fitted wardrobes. Door to :-
En Suite Shower Room
Comprising a large walk in double shower, WC and wash hand basin.
Bedroom Two
3.74m x 3.57m (12' 3" x 11' 9")
Bedroom Three
3.57m x 3.37m (11' 9" x 11' 1")
Bedroom Four
3.54m x 2.92m (11' 7" x 9' 7")
Bedroom Five
2.92m x 2.74m (9' 7" x 9' 0")
Family Bathroom
Rear Garden
The rear garden has been thoughtfully landscaped and beautifully maintained. There is a large patio area, and alfresco dining area.
Front Garden
An immaculate driveway with decorative flower beds and contemporary lighting posts. Gated access the the rear garden.
Detached Double Garage
Fitted with an electronically controlled up and over door. Large Loft Storage.
Floor Plan
What's included
Garden
Parking
TypeDetached house
Living Area260 m²
HeatingAsk Agent
MunicipalityBasildon
Location
Map loading soon
Neighborhood data on demand
Nearby essentials will load when this section comes into view.
Listed on
Mortgage calculator
Estimated monthly payment
7.417 €/mo
Down payment10 % · 149.790 €
149.790 €1.348.113 € loan
Term
Total repayable2.225.081 €
Interest rate4.40 %
Representative estimate · Landomo is not a mortgage broker. · Rates updated April 2026