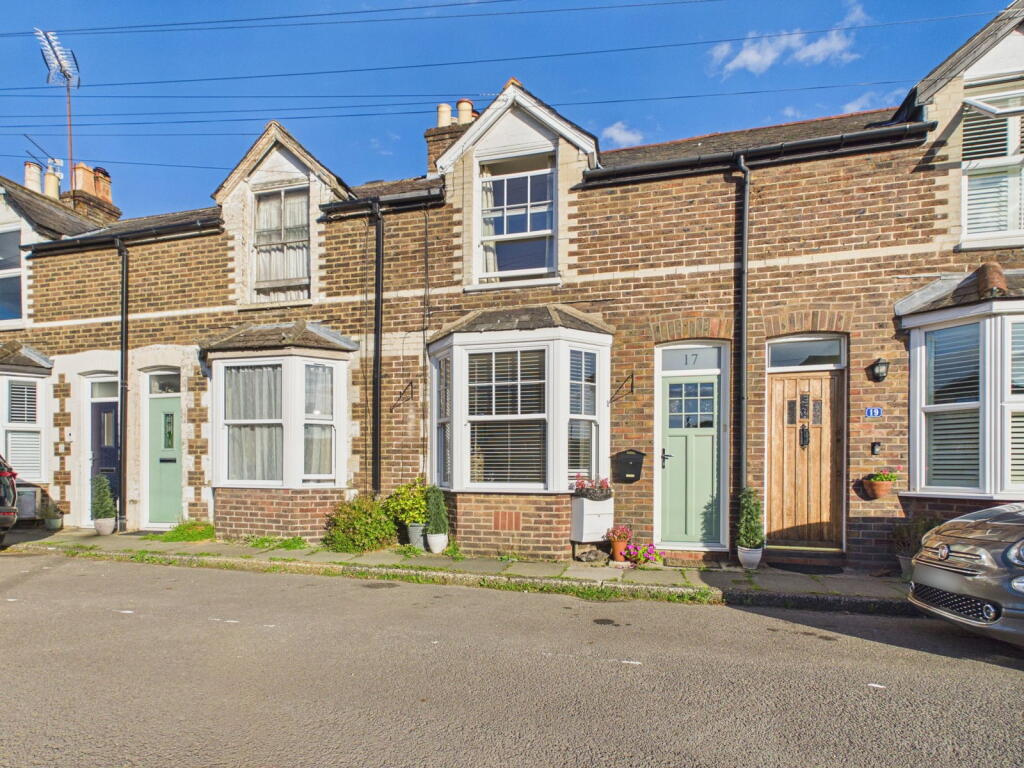
House for sale
Redhill
3 bedrooms·1 bathroom
473.496 €
Listed Sep 21, 2026
About this listing
Situated in a convenient position within easy walking distance of Horsham town, the station, Chesworth Farm, and beyond, is this most delightful Victorian cottage. Beautifully enhanced and modernised by the current owner, the accommodation, which is deceptively spacious and on two levels, comprises a comfortable sitting room with a bay window and an open fireplace. A wide arch opens to a good size kitchen/dining room with a lovely fitted Shaker-style kitchen having built-in appliances. From the dining area there are doors leading to outside and to the ground-floor bathroom. A staircase rises from the entrance hall to the first floor where there a three bedrooms. The house has a gas-fired heating system to radiators and features double-glazed sash-style windows. Enjoying a sunny southerly aspect is a mature garden to the rear where there is a useful Summer house.
The accommodation comprises
Double glazed Front Door to
Entrance Hall
With radiator. Door to
Sitting Room
Bay front aspect with double glazed sash-style window. Chimney breast with brick fireplace and open fire with a quarry tiled hearth and wooden mantle, radiator, three wall uplighters, decorative plaster ceiling rose, satellite twin cable, archway through to
Kitchen/Dining Room
Rear aspect with double glazed sash-style window and double glazed door to the side. L-shaped with a fitted Shaker style kitchen in a cream finish and having complementing worktop surfaces incorporating a circular stainless steel sink with drainer, brushed metal monobloc tap, Lamona electric hob, double oven and concealed filter, slimline dishwasher, matching corner worktop surface with a base and eye-level unit, upright designer radiator, vinyl flooring, space for fridge freezer. Deep under the stairs cupboard with light.
Bathroom
Frosted double glazed aspect and double glazed skylight. Fitted with a white suite comprising a panel bath with brass mixer taps, hand shower and overhead drencher unit, vanity shelf with freestanding basin with brass mixer tap, low-level WC, twin cupboards, radiator, ceramic tile flooring, extractor fan.
From the entrance hall a staircase rises to the First Floor Landing. Access to boarded loft space with drop-down ladder.
Bedroom 1
Front aspect with double glazed sash-style window, radiator, tiled fireplace.
Bedroom 2
Rear aspect with double glazed sash-style window, radiator, cast iron fireplace. Cupboard housing Alpha CD13R gas fired boiler, hanging rail and shelf. Airing cupboard with hot water tank, hanging rail and shelf.
Bedroom 3
Rear aspect with double glazed sash-style window, radiator.
OUTSIDE
To the rear, there is a courtyard area with side gated access leading to Goring's Mead. The courtyard opens into the rear garden which enjoys a sunny southerly aspect having an area of lawn with side brick path and raised bed leading to a rear paved patio housing a full-width brick built summer house.
Council Tax Band - C
Referral Fees: Courtney Green routinely refer prospective purchasers to Nepcote Financial Ltd who may offer to arrange insurance and/or mortgages. Courtney Green may receive 20% of any commission received by Nepcote Financial Ltd.
IMPORTANT NOTICE: Every estate agent operating in the UK is required to comply with applicable Anti-Money Laundering Supervision (AML) legislation and regulations. As part of this process, mandatory AML checks are required for buyers and sellers involved in property transactions. Courtney Green uses Coadjute’s Assured Compliance® service to facilitate these checks for which a fee of £43.20 (inclusive of VAT) applies to each individual AML check carried out.
What's included
Terrace
Fireplace
TypeTerraced house
Bedrooms3
Bathrooms1
HeatingDouble Glazing, Gas Central
Location
Map loading soon
Neighborhood data on demand
Nearby essentials will load when this section comes into view.
Listed on
Mortgage calculator
Estimated monthly payment
2.345 €/mo
Down payment10 % · 47.350 €
47.350 €426.146 € loan
Term
Total repayable703.360 €
Interest rate4.40 %
Representative estimate · Landomo is not a mortgage broker. · Rates updated April 2026