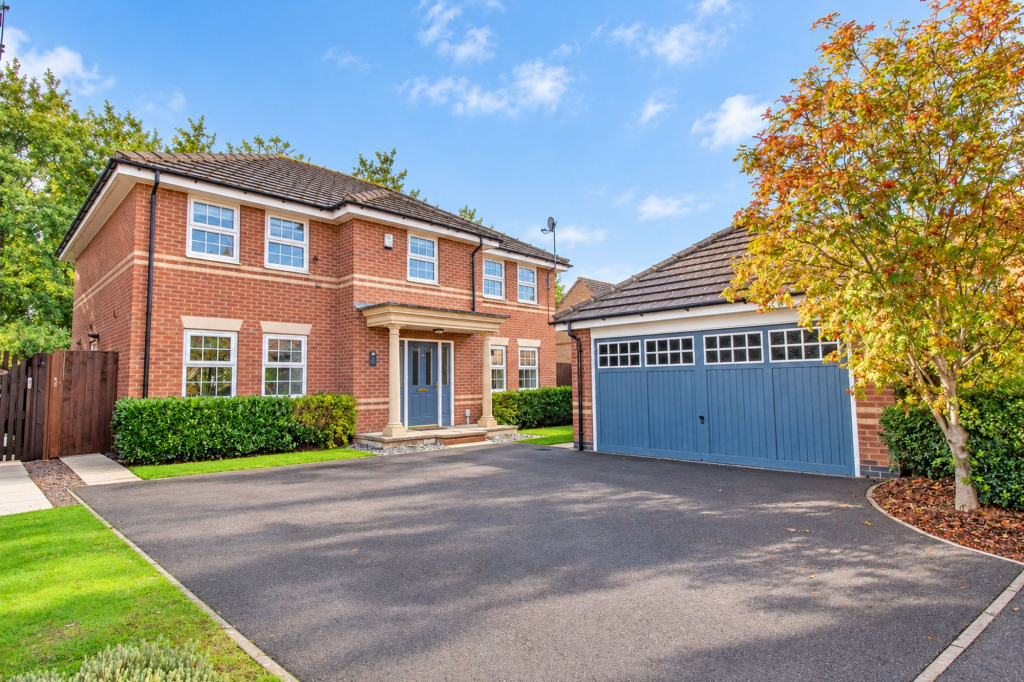
House for sale, 139 m²
Doncaster
4 bedrooms·3 bathrooms
476.032 €
3.425 €/m²
Listed Oct 19, 2026
About this listing
Sold with no onward chain, this truly impressive executive detached family home offers a fantastic opportunity for its new owners to acquire a beautifully presented and exceptionally spacious property, situated within the highly regarded Timberlands area of Scunthorpe. Occupying a gorgeous position on this sought-after development, the home enjoys a fantastic south-facing rear garden with a stunning woodland backdrop, creating a wonderful sense of privacy and tranquillity rarely found on modern developments. The property is ideally positioned close to a wide range of local amenities including highly regarded schools, shops, excellent transport links, convenient motorway access and much more, making it a perfect choice for families seeking both luxury and convenience.
Beautifully maintained and presented throughout, this substantial family home offers an abundance of spacious, bright and versatile accommodation, perfectly suited to modern family living. The ground floor briefly comprises a welcoming and generously proportioned entrance hall, a superb lounge providing a wonderful space to relax and unwind, complete with French doors opening directly onto the beautiful rear garden. There is also a versatile snug, ideal as an additional sitting room or children's playroom, alongside a separate home office, perfect for those working from home. Undoubtedly one of the standout features of the property is the stylish open-plan kitchen, dining and entertaining area, providing a fantastic sociable space for both everyday family life and hosting family and friends. Completing the ground floor accommodation is a useful utility room and convenient ground floor WC.
The first floor is equally impressive, offering four fantastic-sized double bedrooms, providing ample space for larger or growing families. The bedrooms are serviced by a spacious and stylish four-piece family bathroom suite, whilst the impressive master bedroom enjoys the added luxury of its very own walk-in wardrobe and modern en-suite shower room, creating a wonderful private retreat. Bedroom two also benefits from its own en-suite shower room, making it an ideal guest bedroom or perfect for older children.
Externally, the home continues to impress with its beautifully maintained frontage, complemented by attractive established planting and a generous driveway providing ample off-road parking for numerous vehicles. The driveway also provides access to the detached double garage, which benefits from power and lighting, offering excellent additional storage or secure parking.
To the rear is a truly stunning, fully enclosed and private south-facing garden, which is undoubtedly another standout feature of this beautiful home. Enjoying a fantastic amount of outdoor space, the garden provides the perfect setting for families, keen gardeners and those who enjoy outdoor entertaining. A generous paved patio entertaining area wraps around the property, creating multiple areas for outdoor dining, relaxing and soaking up the sunshine throughout the day. The remainder of the garden is predominantly laid to lawn and beautifully complemented by an attractive variety of mature plants, established shrubs and colourful borders, creating a wonderfully landscaped outdoor space. Backing onto mature woodland, the garden enjoys a gorgeous leafy outlook and an excellent degree of privacy, providing a peaceful setting that is perfect for enjoying the warmer months.
Combining beautifully presented and exceptionally spacious accommodation, a fantastic south-facing garden, attractive woodland views and a highly desirable residential location, this superb executive detached home really does offer something special.
Viewings are highly recommended to fully appreciate the size, quality, wonderful setting and fantastic lifestyle opportunity this beautiful family home has to offer.
EPC Rating: C
Kitchen / diner
5.26m x 6.59m
Living room
3.53m x 5.21m
Utility Room
1.55m x 2.29m
Snug
2.74m x 3.55m
Entrance Hall
3.12m x 4.93m
Office
2.1m x 3.53m
Bedroom
3.55m x 4.17m
Bedroom
2.94m x 3.04m
Bedroom
3.34m x 3.53m
Bedroom
2.67m x 3.53m
Double Garage
5.09m x 5.45m
What's included
Garden
Parking
TypeDetached house
Living Area139 m²
Bedrooms4
Bathrooms3
Energy ClassC
HeatingAsk Agent
Location
Map loading soon
Neighborhood data on demand
Nearby essentials will load when this section comes into view.
Listed on
Mortgage calculator
Estimated monthly payment
2.357 €/mo
Down payment10 % · 47.603 €
47.603 €428.429 € loan
Term
Total repayable707.129 €
Interest rate4.40 %
Representative estimate · Landomo is not a mortgage broker. · Rates updated April 2026