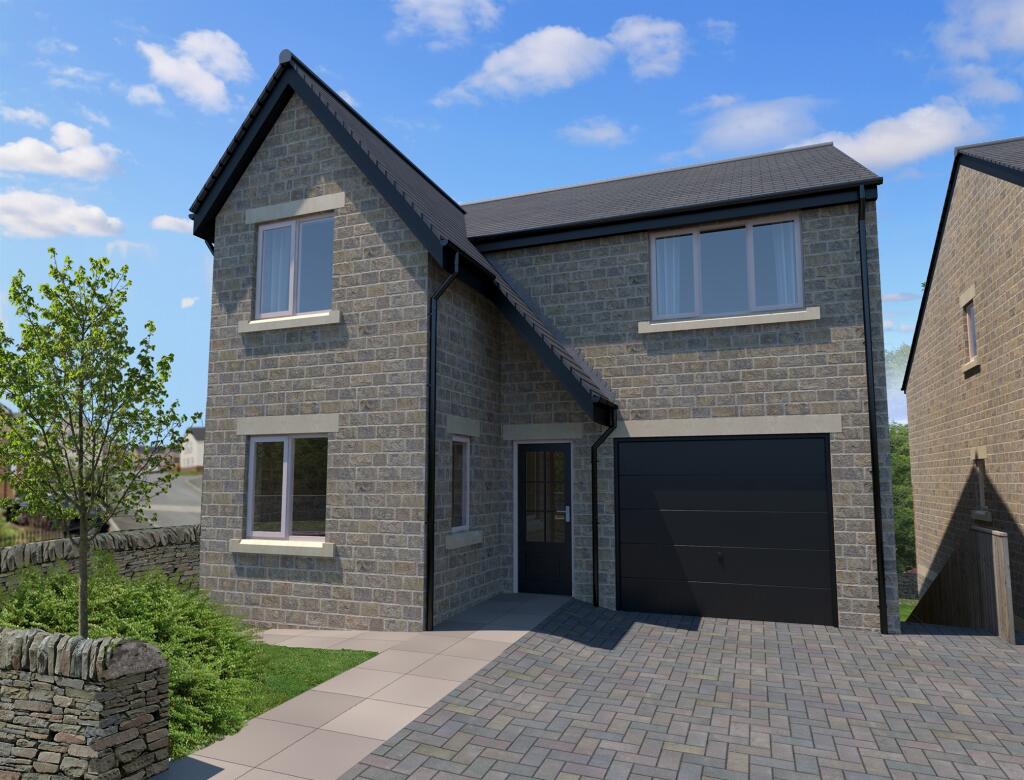
House for sale
Leeds
4 bedrooms·2 bathrooms
635.377 €
Listed Nov 6, 2026
About this listing
SUMMARY
Delph Park is an exclusive development of just 8 finely crafted, energy-efficient 4 bedroom detached family homes. Located near the heart of the vibrant market town of Pudsey. Nestled in a semi-rural location adjacent to open countryside which provides a natural playground for young and old.
DESCRIPTION
Delph Park is an exclusive development of just eight finely crafted, energy-efficient four bedroom detached family homes, ideally located near the heart of the vibrant market town of Pudsey.
Every property enjoys an exceptional specification and a layout designed for modern living. The attention to detail and craftsmanship is apparent at every turn, surpassing the demands of even the most discerning buyer seeking their 'forever home'.
Nestled in a semi-rural location adjacent to open countryside which provides a natural playground for young and old, Delph Park offers the perfect balance of tranquil living and modern convenience. The development is well-connected, with a major bus route nearby and New Pudsey Station providing regular services to Leeds and Bradford. For motorists, excellent road links ensure easy access to surrounding towns and cities.
The local area boasts an excellent choice of primary and secondary schools, a well-equipped leisure centre, a picturesque park, a variety of high street stores and independent retailers and a market which opens three days a week. Additionally, the Owlcotes Shopping Centre, featuring an ASDA supermarket and Marks & Spencer, is just a short distance away.
For a perfect blend of lifestyle and location, discover Delph Park-where exceptional homes meet unparalleled convenience.
The Travertine
Kitchen Diner 23' 4" x 15' 7" ( 7.11m x 4.75m )
Utility Room 12' 8" x 6' 9" ( 3.86m x 2.06m )
Lounge 23' 4" x 15' 7" ( 7.11m x 4.75m )
Study 8' 2" x 10' 8" ( 2.49m x 3.25m )
Garage 9' 8" x 19' 7" ( 2.95m x 5.97m )
Bedroom One 11' 10" x 14' 4" ( 3.61m x 4.37m )
Bedroom Two 11' 2" x 11' 5" ( 3.40m x 3.48m )
Bedroom Three 11' 5" x 11' 10" ( 3.48m x 3.61m )
Bedroom Four 8' 2" x 10' 8" ( 2.49m x 3.25m )
Bathroom 7' 2" x 8' 2" ( 2.18m x 2.49m )
1. MONEY LAUNDERING REGULATIONS: Intending purchasers will be asked to produce identification documentation at a later stage and we would ask for your co-operation in order that there will be no delay in agreeing the sale.
2. General: While we endeavour to make our sales particulars fair, accurate and reliable, they are only a general guide to the property and, accordingly, if there is any point which is of particular importance to you, please contact the office and we will be pleased to check the position for you, especially if you are contemplating travelling some distance to view the property.
3. The measurements indicated are supplied for guidance only and as such must be considered incorrect.
4. Services: Please note we have not tested the services or any of the equipment or appliances in this property, accordingly we strongly advise prospective buyers to commission their own survey or service reports before finalising their offer to purchase.
5. THESE PARTICULARS ARE ISSUED IN GOOD FAITH BUT DO NOT CONSTITUTE REPRESENTATIONS OF FACT OR FORM PART OF ANY OFFER OR CONTRACT. THE MATTERS REFERRED TO IN THESE PARTICULARS SHOULD BE INDEPENDENTLY VERIFIED BY PROSPECTIVE BUYERS OR TENANTS. NEITHER SEQUENCE (UK) LIMITED NOR ANY OF ITS EMPLOYEES OR AGENTS HAS ANY AUTHORITY TO MAKE OR GIVE ANY REPRESENTATION OR WARRANTY WHATEVER IN RELATION TO THIS PROPERTY.
What's included
Garage
Parking
TypeDetached house
Bedrooms4
Bathrooms2
Energy ClassB
HeatingGas Central
Location
Map loading soon
Neighborhood data on demand
Nearby essentials will load when this section comes into view.
Listed on
Mortgage calculator
Estimated monthly payment
3.146 €/mo
Down payment10 % · 63.538 €
63.538 €571.839 € loan
Term
Total repayable943.829 €
Interest rate4.40 %
Representative estimate · Landomo is not a mortgage broker. · Rates updated April 2026