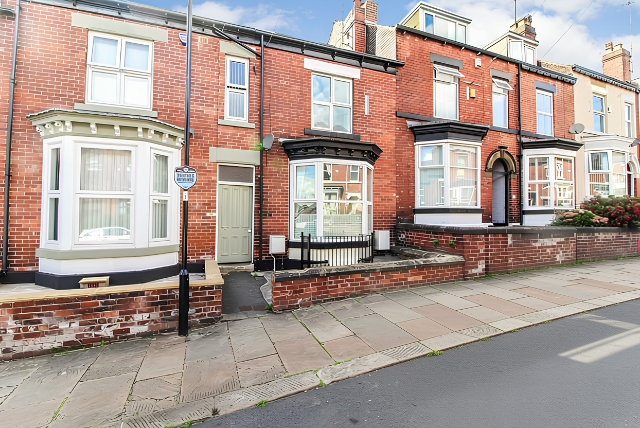
House for sale, 155 m²
Sheffield
6 bedrooms·3 bathrooms
478.704 €
3.089 €/m²
Listed Nov 9, 2026
About this listing
|| Block viewing days - Saturday 14th November & Saturday 28th November - Call to book your slot ||
|^| Six Bedroom Victorian Bay-Fronted Townhouse |^| Immense potential to create a beautiful family home |^| Expansive accommodation over four floors |^| Walking distance to Botanical Gardens, Ecclesall Road, Hospitals & Universities |^|
Occupying one of the most sought-after streets between the Botanical Gardens and Sharrow Vale, 31 Wadbrough Road is a handsome red-brick Victorian townhouse offering 1,672 sq ft of well-proportioned accommodation over four floors. Currently arranged as a well presented six-bedroom rental, it is brimming with original character and presents a rare opportunity to create a substantial family home on a road where many neighbouring houses have already been successfully returned to single-household living.
Accommodation
The house is entered through a welcoming entrance hall, with the bay-fronted front room to one side and the stairs rising to the upper floors. The primary reception room at the heart of the ground floor is a bright, generous lounge, which flows through to a well-appointed kitchen with a double gas hob and oven, ample cabinetry and space for appliances. Beyond the kitchen, a rear room currently used as a dining space enjoys a leafy garden outlook and a cloakroom/WC. It is easy to picture this run of rooms opened up into a superb family kitchen-diner, with the lounge providing a separate, comfortable living space.
The front room is currently used as a bedroom, but could create a very generous living room flooded with natural light from the grand bay window.
The basement level provides a further versatile room of 11sqm with its own fire escape window, offering a ready-made bedroom, media room, gym or utility space, depending on your needs. A shower room on the ground floor could be removed or retained as a useful ground-floor facility for guests or muddy boots after a day in the Peak District.
On the first floor, the largest bedroom enjoys a picture window, with two further bedrooms and the main family bathroom. The proportions here offer scope to create a spacious primary suite, with the potential to combine rooms to form an en suite or dressing room. The second floor provides two further bedrooms, one with twin rooflights, together with a shower room, ideal as a guest suite, teenage retreat or home office space.
The Vision
Subject to the necessary consents, the layout offers real flexibility. The house could comfortably be reconfigured as a four, five or six-bedroom family home, a reworked kitchen-diner opening onto the garden, and a refreshed decorative scheme to bring out the period features and generous ceiling heights. With a clear vision, the property could be transformed into a stylish and practical family home in-keeping with it's neighbours.
Outside
To the front, a walled forecourt provides a pleasing approach to the property. The rear garden is low-maintenance and fully enclosed, with a gravelled seating area, established planting and a paved path, offering a private space for outdoor dining and a blank canvas for those wishing to introduce lawn, raised beds or play space.
Botanical Gardens, Sharrow Vale and Ecclesall Road
Wadbrough Road is superbly placed for everyday convenience and leisure. Sheffield Botanical Gardens, with its beautiful landscaped grounds, glasshouses and café, is close by, as are the independent shops, delis, cafés and restaurants of Sharrow Vale Road. Ecclesall Road, one of the city’s most popular streets for dining, bars and shopping, is also within easy reach, along with excellent bus links into the city centre and the green spaces of Endcliffe Park, the Porter Valley and the Peak District.
Freehold
Please visit "Key Facts For Buyers" link for all property material information
What's included
Cellar
TypeTerraced house
Living Area155 m²
Bedrooms6
Bathrooms3
HeatingGas, Double Glazing
Location
Map loading soon
Neighborhood data on demand
Nearby essentials will load when this section comes into view.
Listed on
Mortgage calculator
Estimated monthly payment
2.370 €/mo
Down payment10 % · 47.870 €
47.870 €430.834 € loan
Term
Total repayable711.098 €
Interest rate4.40 %
Representative estimate · Landomo is not a mortgage broker. · Rates updated April 2026