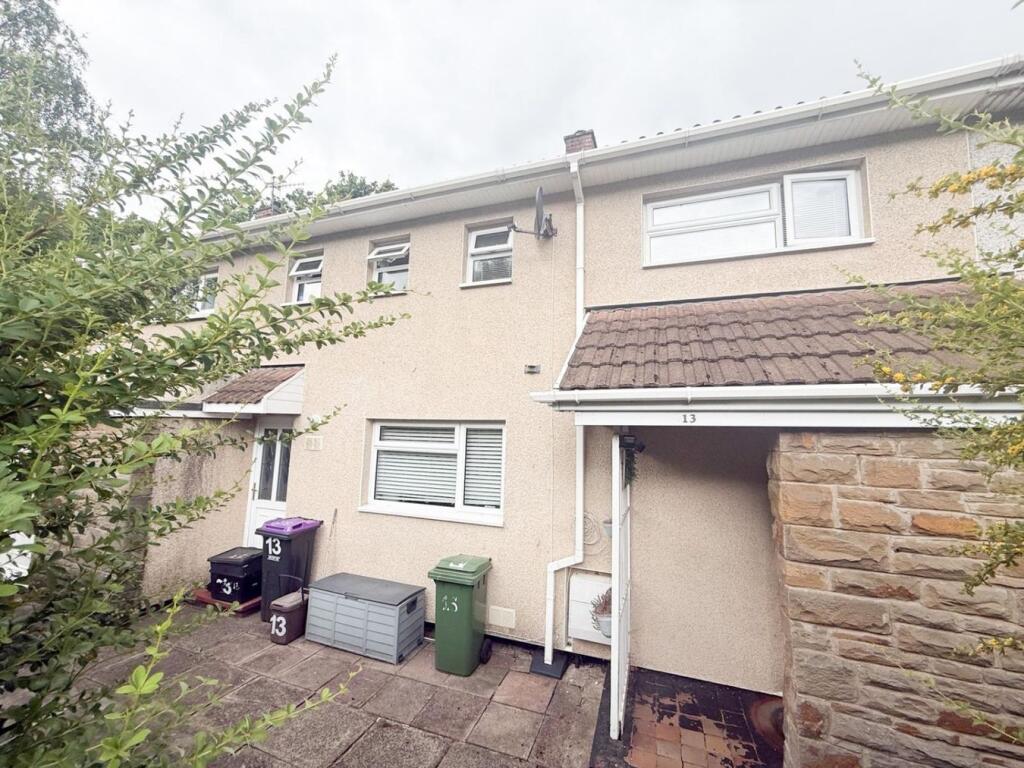
House for sale
Cwmbrân, Croesyceiliog
3 bedrooms·1 bathroom
231.084 €
Listed Oct 16, 2026
About this listing
Donna Stonelake Estate Agents are delighted to bring to the market this lovely mid terraced home in the sought after location of Croesyceiliog, Cwmbran. Step inside via the welcoming entrance hallway, which leads into a bright and spacious open-plan living area.
The ground floor has been thoughtfully designed to create a fantastic family and entertaining space, seamlessly incorporating the living room, dining area, and fitted kitchen. A useful utility area provides additional storage and practicality, keeping the main living space clutter-free. To the first floor are three well-proportioned bedrooms, offering comfortable accommodation for the whole family. Completing the upstairs is a family wet room with a separate WC, adding convenience for busy households. Externally, the property benefits from both front and rear gardens.
The rear garden provides an excellent tiered space for relaxing, entertaining, or for children and pets to enjoy, while the front garden enhances the property's attractive kerb appeal. Cardigan Crescent enjoys a convenient location within the sought-after area of Croesyceiliog, offering easy access to a range of local amenities including supermarkets, schools, parks, and healthcare facilities. Excellent transport links provide straightforward access to Cwmbran town centre, the M4 motorway, and nearby railway stations, making it an ideal location for commuters. The area also offers a variety of leisure facilities, walking routes, and green open spaces, creating a wonderful balance between convenience and lifestyle. Early viewing is highly recommended to fully appreciate everything this lovely home has to offer.
PLEASE NOTE: In accordance with the 1993 Misrepresentation Act the agent has not tested any apparatus, equipment, fixtures, fittings or services and so, cannot verify they are in working order, or fit for their purpose. Neither has the agent checked the legal documentation to verify the leasehold/freehold status or construction of the property. The buyer is advised to obtain verification from their solicitor or surveyor. Also, photographs are for illustration only and may depict items which are not for sale or included in the sale of the property, All sizes are approximate. © 2026 Donna Stonelake Estate Agents. All rights reserved.
Hall
Part glazed entry door leading to:
Hallway - Stairs to first floor, radiator, wood laminate flooring and oak door to;
Living Room
3.17m x 4.33m (10' 5" x 14' 2") Radiator, double glazed window to rear, wood laminate flooring, under stairs storage cupboard, open plan through to -
Kitchen/Diner
5.31m x 4.15m (17' 5" x 13' 7") Range of base units with laminate roll top surfaces over, part ceramic splash back to walls, integrated under counter fridge, integrated electric oven with five point gas hob over, cupboard housing combi boiler, plumbing for automatic washing machine, inset stainless steel sink and drainer unit with mixer tap over, double glazed window to front and rear, part glazed door to front, spot lighting, hive heating system to stay, sliding door to;
Utility
Door to outside, fitted work surface space for tumble dryer under.
Landing
Radiator, double glazed window, built in airing cupboard shelving and radiator, oak doors to;
Bedroom 1
2.64m x 4.5m (8' 8" x 14' 9") Access to Loft, double glazed window to rear with panoramic views, radiator.
Bedroom 2
2.88m x 3.42m (9' 5" x 11' 3") Double glazed window to rear with panoramic views, radiator.
Bedroom 3
2.37m x 2.57m (7' 9" x 8' 5")
Wet Room
Anti-slip flooring, Fully tiled walls, fitted mira shower, rail and shower curtain, pedestal wash hand basin, obscure double glazed window to front, radiator.
Seperate WC
Low level WC, radiator, obscure double glazed window to front., vanity wash hand basin, ceramic tile splashbacks.
Outside
The front garden is enclosed and laid to patio.
The rear garden is enclosed paved terraced patio area, low level fence leading to lower garden with shed.
What's included
Terrace
Garden
TypeTerraced house
Bedrooms3
Bathrooms1
HeatingGas
MunicipalityCwmbrân
Location
Map loading soon
Neighborhood data on demand
Nearby essentials will load when this section comes into view.
Listed on
Mortgage calculator
Estimated monthly payment
1.144 €/mo
Down payment10 % · 23.108 €
23.108 €207.976 € loan
Term
Total repayable343.268 €
Interest rate4.40 %
Representative estimate · Landomo is not a mortgage broker. · Rates updated April 2026