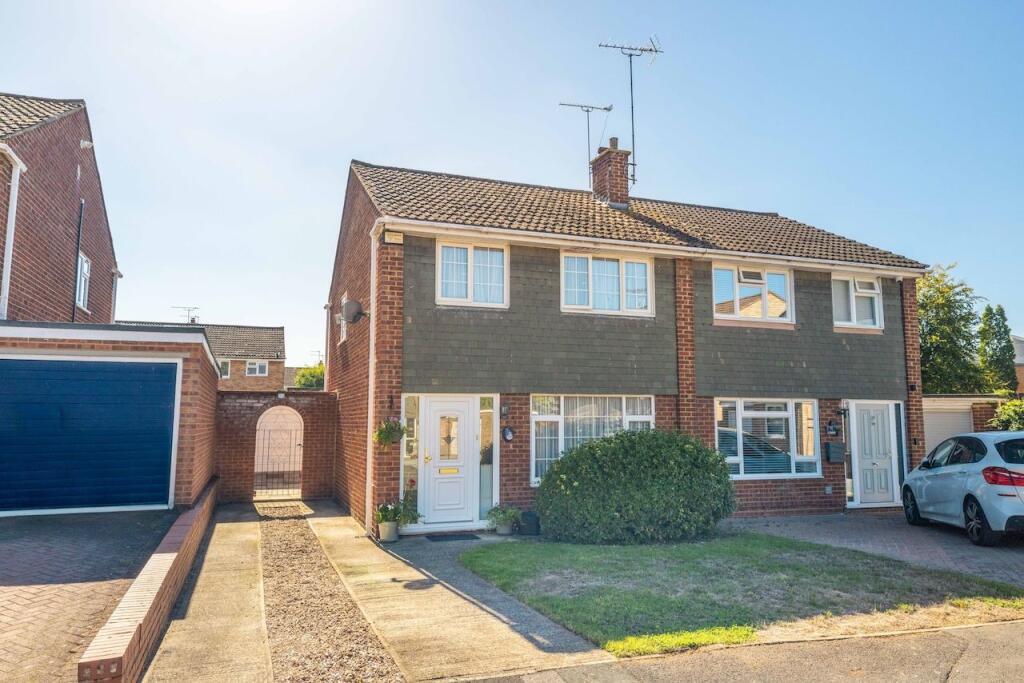
House for sale, 88 m²
Slough, Burnham
3 bedrooms·1 bathroom
619.374 €
7.038 €/m²
Listed Sep 28, 2026
About this listing
This well-presented three-bedroom semi-detached family home is situated in a popular cul-de-saq location in Taplow, offering approximately 947 sq ft of well-proportioned accommodation together with driveway parking, a detached garage and a private rear garden.
The property is presented in good internal condition and offers a move-in-ready home, while also providing excellent potential for the new owner to further enhance and extend the accommodation. There is scope to extend to both the side and rear STPP.
The ground floor comprises an entrance hall leading into a generous living room, with a front aspect and ample space for both seating and storage. To the rear is a separate dining room, with direct access to the garden, creating a practical space for family dining and entertaining. The fitted kitchen is positioned to the rear and provides a good range of wall and base units, integrated cooking appliances and useful worktop space, with a door leading directly onto the rear garden.
Upstairs are three well-proportioned bedrooms, including two good-sized double bedrooms and a further bedroom which could also provide an ideal home office, nursery or dressing room. The first floor is completed by a family bathroom.
Externally, the property benefits from a front driveway providing off-road parking, together with a detached garage offering useful storage or potential additional flexibility. The rear garden is a good size, featuring a paved patio area leading onto a lawn, with established planting and fenced boundaries providing a private outdoor space.
The combination of the existing accommodation, good condition, driveway and garage, private garden and potential for side and rear extension makes this an appealing family home with further scope to add value and create additional living space.
Building Safety
None
Mobile Signal
4G excellent data and voice
Construction Type
Brick
Existing Planning Permission
No
Coalfield or Mining
No
Location
Hag Hill Rise is situated in a convenient residential location in Taplow, close to the border of Burnham and Maidenhead and particularly well positioned for transport links, local schools and everyday amenities.
Taplow Station is approximately 0.3 miles away, making it easily accessible on foot. The station provides Elizabeth Line and National Rail services, with connections towards Maidenhead, Slough, Heathrow and central London. Burnham Station is approximately 1.2 miles away, while Maidenhead Station is around 2.1 miles from the property.
Lent Rise School is approximately 0.4 miles away, with Our Lady of Peace Catholic Primary & Nursery School and St Nicolas' Church of England Combined School both approximately 0.9 miles away. Burnham Grammar School is approximately 1.1 miles away. The property also falls within catchment for Beaconsfield High School which is approximately 5.7 miles away with coach transport available locally from Taplow.
Everyda...
What's included
Garden
Parking
TypeSemi-detached house
Living Area88 m²
Bedrooms3
Bathrooms1
HeatingGas Central
Location
Map loading soon
Neighborhood data on demand
Nearby essentials will load when this section comes into view.
Listed on
Mortgage calculator
Estimated monthly payment
3.067 €/mo
Down payment10 % · 61.937 €
61.937 €557.437 € loan
Term
Total repayable920.058 €
Interest rate4.40 %
Representative estimate · Landomo is not a mortgage broker. · Rates updated April 2026