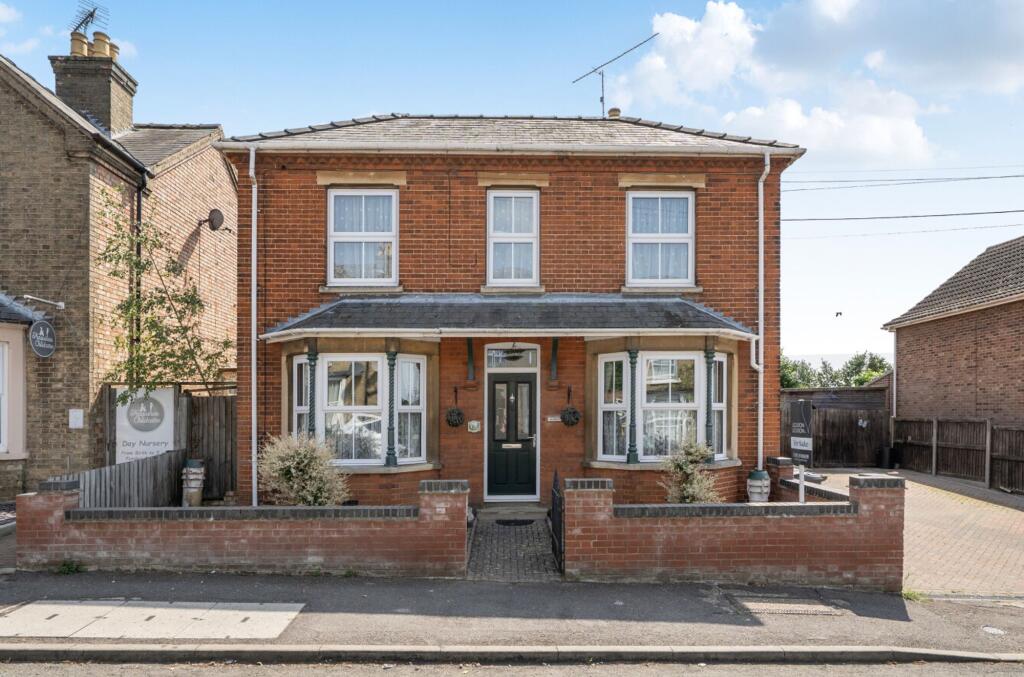
House for sale, 258 m²
Ipswich
5 bedrooms·2 bathrooms
467.399 €
1.811 €/m²
Listed May 29, 2026
About this listing
From the outside alone, this is the sort of house that immediately feels different to many modern family homes. The double-bay frontage, generous plot, and broad driveway give it real presence, while the fact that it sits so close to the town centre yet still offers parking for up to six vehicles makes it surprisingly practical for day-to-day life.
Originally dating back to the early 1900s, the house has evolved significantly over time, including a substantial full-width two-storey extension to the rear, creating the kind of space that’s increasingly difficult to find in central Thetford.
Inside, the house balances period character with practicality rather than feeling overly formal. The two bay-fronted reception rooms at the front of the house retain more traditional features and give flexibility depending on how a family wants to live. One works perfectly as a quieter sitting room in the evenings, while the other lends itself well to a family room, playroom or more formal dining space if preferred.
As you move towards the rear, the house opens up considerably into a large kitchen and dining area that feels much more sociable and modern in style. There’s plenty of room here for family life, entertaining and larger gatherings, helped by the range cooker, integrated appliances and the fact the dining space feels properly connected to the rest of the home rather than squeezed into a corner. A separate utility room helps keep the practical side of day-to-day living tucked away, while the downstairs cloakroom sits conveniently off the main hallway.
One of the real standout spaces, though, is the garden room. Triple aspect and centred around a log burner, it has a completely different atmosphere to the rest of the house. In the colder months, it feels cosy and tucked away, while in summer it becomes the kind of indoor/outdoor entertaining space people naturally gravitate towards. It’s easy to imagine this becoming an area that gets used alot.
Upstairs, the accommodation is unusually generous for a town centre period home. All five bedrooms are genuine doubles and each benefits from fitted wardrobes, which is something rarely found consistently across every room. The principal bedroom also enjoys its own en suite shower room, while the family bathroom has been arranged as a four-piece suite.
The overall feel upstairs is less about ultra-modern finishes and more about space, flexibility and potential. The property was extensively renovated less than twenty years ago and remains perfectly functional and well cared for, though there’s still obvious scope for someone to modernise further over time and really put their own stamp on it.
Outside, the plot itself is a major part of the appeal. Extending to around 0.17 acres, it offers far more outside space than most central Thetford homes, while still being within walking distance of the town centre, railway station and bus interchange.
The additional outbuildings create another layer of flexibility altogether. They would suit buyers needing work from home space. Equally, for some buyers they may simply become hobby rooms or workshops. The important thing is the flexibility they offer.
Overall, this feels like a house for someone wanting more than simply another modern detached home on an estate. It’s substantial, versatile and full of potential, with enough space for larger families, home working, entertaining and multi-generational living all at once. And while there’s still room to modernise further, the scale, setting and flexibility here are very difficult to replicate.
Anti-Money Laundering Regulations
We are obliged under the Government’s Money Laundering Regulations 2019, which require us to confirm the identity of all potential buyers who have had their offer accepted on a property. To do so, we have partnered with Lifetime Legal, a third-party service provider who will reach out to you at an agreed-upon time. They will require the full name(s), date(s) of birth and current address of all buyers - it would be useful for you to have your driving licence and passport ready when receiving this call. Please note that there is a fee of £65 (inclusive of VAT) for this service, payable directly to Lifetime Legal. Once the checks are complete, and our Condition of Sale Agreement has been signed, we will be able to issue a Memorandum of Sale to proceed with the transaction.
EPC Rating: D
Living room
3.37m x 7.69m
Kitchen/Dining room
7.9m x 3.93m
Reception room
3.34m x 4.45m
Utility room
3.19m x 2.49m
Principal bedroom
3.29m x 3.91m
Bedroom two
4.5m x 3.83m
Bedroom three
3.35m x 3.91m
Bedroom four
3.43m x 3.82m
Bedroom five
3.32m x 3.07m
Outbuilding 1 Ground floor bedroom/Reception room
6.39m x 3.62m
Outbuilding 2 Ground floor bedroom/Reception room
3.76m x 3.57m
Outbuilding 2 utility/kitchenette
2.51m x 1.9m
Rear Garden
14.84m x 21.89m
Parking - Driveway
What's included
Parking
Fireplace
Key Stats
Key Stats
TypeDetached house
Living Area258 m²
Bedrooms5
Bathrooms2
Energy ClassD
HeatingGas Central
Location
Map loading soon
Neighborhood data on demand
Nearby essentials will load when this section comes into view.
Listed on
Mortgage calculator
Estimated monthly payment
2.314 €/mo
Down payment10 % · 46.740 €
46.740 €420.659 € loan
Term
Total repayable694.304 €
Interest rate4.40 %
Representative estimate · Landomo is not a mortgage broker. · Rates updated April 2026