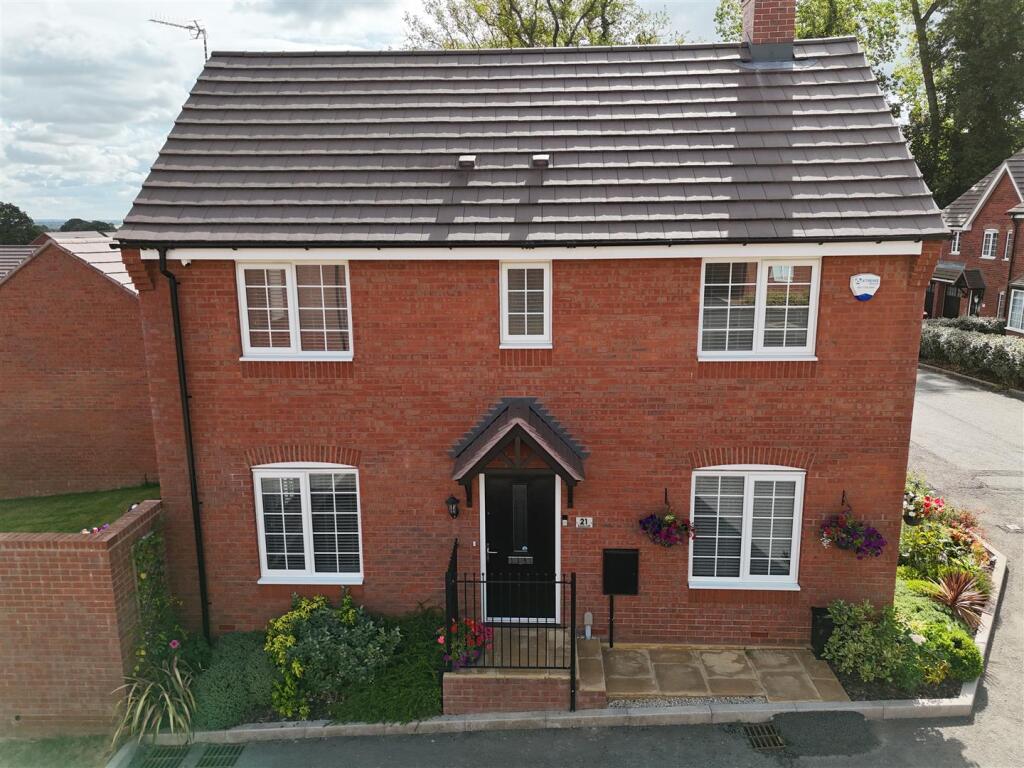
House for sale, 85 m²
Coventry
3 bedrooms·2 bathrooms
402.028 €
4.730 €/m²
Listed Sep 1, 2026
About this listing
This three bedroom detached family home on the popular Appledown Orchard development off the Tamworth Road, built in 2023 and spans over an impressive 915 square feet, making it an ideal home for families or those seeking extra space. To the ground floor, the property features a welcoming entrance hall with doors leading into a spacious lounge, downstairs WC and modern kitchen/dining room. Upstairs there are three well-proportioned bedrooms, the master benefitting from its own en-suite and has a family bathroom with shower over bath. This home benefits from ample outdoor space and includes a garage and parking for two vehicles. 7 years remaining on the NHBC
Hallway - 2.17 x 1.44 (7'1" x 4'8") - Laminate wooden flooring, single central heating radiator, storage cupboard, doors leading into the lounge, WC and kitchen/dining room
Living Room - 3.02 x 5.08 (9'10" x 16'7") - Spacious room with carpeted floor, double central heating radiator and double glazed window with blinds to the front aspect. French doors leading into the garden.
W.C - 1.84 x 1.07 (6'0" x 3'6") - The downstairs WC comprises of a low level w/c and wash hand basin. Laminate wooden flooring, Single central heating radiator
Kitchen/Dining Room - 5.07 x 3.02 (16'7" x 9'10") - This spacious kitchen/dining area has matching grey wall and base units, integrated fridge/freezer, dishwasher, oven, grill, hob and extractor fan. Stainless steel sink with mixer tap. Double glazed windows to the front and side aspects with fitted blinds.
Bedroom 1 - 3.75 x 3.06 (12'3" x 10'0") - Carpeted floor, single central heating radiator and double glazed window to the front and side aspect with fitted blinds. Door leading to the en-suite
Ensuite - 3.06 x 1.19 (10'0" x 3'10") - Laminate flooring, chrome towel rail, fitted with a modern white low level W.C, wash hand basin and fully tiled shower cubicle with mixer shower and glass surround, half tiled walls.
Bedroom 2 - 2.93 x 2.84 (9'7" x 9'3") - Carpeted floor, single central heating radiator and double glazed windows to the front and side aspect with fitted blinds.
Bedroom 3 - 3.96 x 2.19 (12'11" x 7'2") - Carpeted floor, single central heating radiator and double glazed windows to the side aspect with fitted blinds.
Bathroom - 2.13 x 1.71 (6'11" x 5'7") - Laminate flooring, obscure window with fitted blinds, half tiled walls, chrome towel rail, low level W.C, pedestal wash hand basin and features a panel bath with shower-mixer unit over and glass screen
Agency Notes - 1. MONEY LAUNDERING REGULATIONS - Intending purchasers will be asked to produce identification documentation at a later stage and we would ask for your co-operation in order that there will be no delay in agreeing the sale. Anti money laundering checks now have to be completed on both the buyer and the vendor.
2. These particulars do not constitute part or all of an offer or contract.
3. The measurements indicated are supplied for guidance only and as such must be considered incorrect.
4. Potential buyers are advised to recheck the measurements before committing to any expense.
5. Benburys has not tested any apparatus, equipment, fixtures, fittings or services and it is the buyers interests to check the working condition of any appliances.
6. Benburys has not sought to verify the legal title of the property and the buyers must obtain verification from their solicitor.
Tenure-Freehold - The agent has been informed that the property is offered freehold however any interested party should obtain confirmation of this via their own solicitor or legal representative.
What's included
Garden
Parking
Key Stats
Key Stats
TypeDetached house
Living Area85 m²
Bedrooms3
Bathrooms2
Energy ClassB
HeatingGas Central
Location
Map loading soon
Neighborhood data on demand
Nearby essentials will load when this section comes into view.
Listed on
Mortgage calculator
Estimated monthly payment
1.991 €/mo
Down payment10 % · 40.203 €
40.203 €361.825 € loan
Term
Total repayable597.198 €
Interest rate4.40 %
Representative estimate · Landomo is not a mortgage broker. · Rates updated April 2026