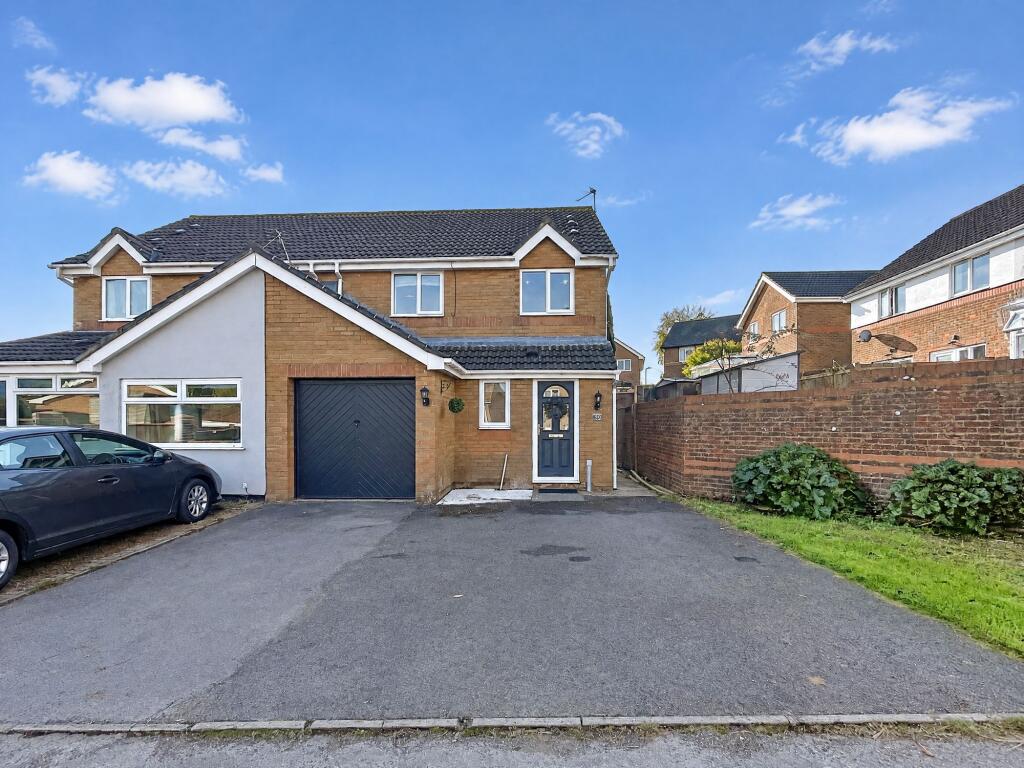
House for sale
Bryntirion, Laleston
3 bedrooms·2 bathrooms
288.098 €
Listed Oct 30, 2026
About this listing
This well-presented three bedroom semi detached house offers spacious and versatile accommodation, making it an ideal choice for families or professionals alike. The property features a welcoming lounge, perfect for relaxing or entertaining guests, and a kitchen/diner that provides ample space for cooking and dining. Bedroom one benefits from a private en-suite, ensuring comfort and convenience, while the additional two bedrooms are well-proportioned and suitable for children, guests, or a home office. A downstairs WC adds further practicality for everyday living. The property also boasts off road parking and a garage. The home is finished to a high standard throughout, with neutral décor allowing for immediate occupation. Located in a popular residential area, the property is within easy reach of local amenities, schools, and transport links, making commuting straightforward. This attractive home combines modern living with functional design, offering everything needed for comfortable day-to-day life. Early viewing is highly recommended to appreciate the accommodation and features on offer.
EPC Rating: D
Entrance
Via part frosted glazed composite front door into the entrance hall with textured ceiling, centre light, smoke alarm, radiator and wood effect laminate flooring. Doors leading to the lounge and downstairs WC. Stairs leading to the first floor.
Downstairs WC
0.93m x 1.54m
Textured ceiling, centre light, tiling to splash back areas, frosted PVCu double glazed window overlooking the front of the property, radiator and fitted carpet. Two piece suite comprising low level WC and wall mounted sink with chrome taps.
Lounge
2.98m x 5.99m
Textured ceiling, two pendant lights, two radiators, PVCu double glazed window overlooking the side of the property, PVCu double glazed French doors leading out to the rear garden and a continuation of the laminate flooring. Door to kitchen/diner.
Kitchen/diner
2.49m x 4.82m
Textured ceiling, centre strip light, centre pendant light over the dining area, PVCu double glazed window overlooking the rear of the property, PVCu double glazed door leading out to the rear garden, radiator, tiling to splash back areas and tiled flooring. A range of wall and base units in a shaker style with complementary roll top laminate work surface. Gas Range cooker to remain with overhead chrome extractor fan. Space for washing machine and dishwasher. Inset one and a half stainless steel sink with chrome mixer tap. Wall mounted gas combination boiler. Space for freestanding fridge/freezer. Space for dining table and chairs.
First floor landing
Via stairs with spindle balustrade and fitted carpet. Textured ceiling, pendant light, smoke alarm, access to loft and a continuation of the fitted carpet. Doors leading to three bedrooms, family bathroom and airing cupboard.
Family bathroom
1.87m x 1.96m
Sunken chrome spot lights, part emulsioned/part tiled walls, wall mounted chrome towel radiator, frosted PVCu double glazed window overlooking the front of the property and tile effect vinyl flooring. Three piece suite comprising vanity WC unit, vanity sink unit with chrome mixer tap and bath with chrome mixer tap, bi-folding glass screen and overhead chrome mixer shower.
Bedroom 1
2.56m x 3.5m
Textured ceiling, centre light, PVCu double glazed window overlooking the rear of the property, radiator and wood effect laminate flooring. Full wall of fitted wardrobes to include three sliding glass doors. Door leading to en-suite.
En-suite
1.51m x 2.57m
Centre light, extractor fan, tiling to splash back areas, PVCu frosted double glazed window overlooking the side of the property, wall mounted chrome towel radiator and wood effect click vinyl flooring. Three piece suite comprising vanity WC unit, vanity sink unit with chrome mixer tap and enclosed shower with chrome mixer shower and hand held attachment.
Bedroom 2
2.44m x 3.48m
Textured ceiling, centre light, PVCu double glazed window overlooking the rear of the property, radiator and fitted carpet.
Bedroom 3
2.6m x 2.89m
Textured ceiling, centre light, PVCu double glazed window overlooking the front of the property, radiator and fitted carpet. Built in storage cupboard.
Outside
Nice sized enclosed rear garden set on two tiers. The first tier is laid to patio ideal for garden furniture. Steps lead up to the second tier which is laid to decorative stone and a further patio area. Outside tap. Outside lighting. Side gated access to the front of the property.
Off road parking for three vehicles to the front of the property leading up to a garage. Outside lighting.
Garage
Traditional up and over door. Power installed.
Disclaimer
Whilst we endeavour to ensure the accuracy of these particulars, they are intended as a guide only and do not form part of any offer or contract. All measurements are approximate and should not be relied upon. Fixtures, fittings, appliances and services have not been tested and no guarantee is given as to their condition or operation. Prospective purchasers or tenants should satisfy themselves as to the accuracy of the information provided.
What's included
Garden
Parking
TypeSemi-detached house
Bedrooms3
Bathrooms2
Energy ClassD
HeatingAsk Agent
MunicipalityBryntirion
Location
Map loading soon
Neighborhood data on demand
Nearby essentials will load when this section comes into view.
Listed on
Mortgage calculator
Estimated monthly payment
1.427 €/mo
Down payment10 % · 28.810 €
28.810 €259.288 € loan
Term
Total repayable427.959 €
Interest rate4.40 %
Representative estimate · Landomo is not a mortgage broker. · Rates updated April 2026