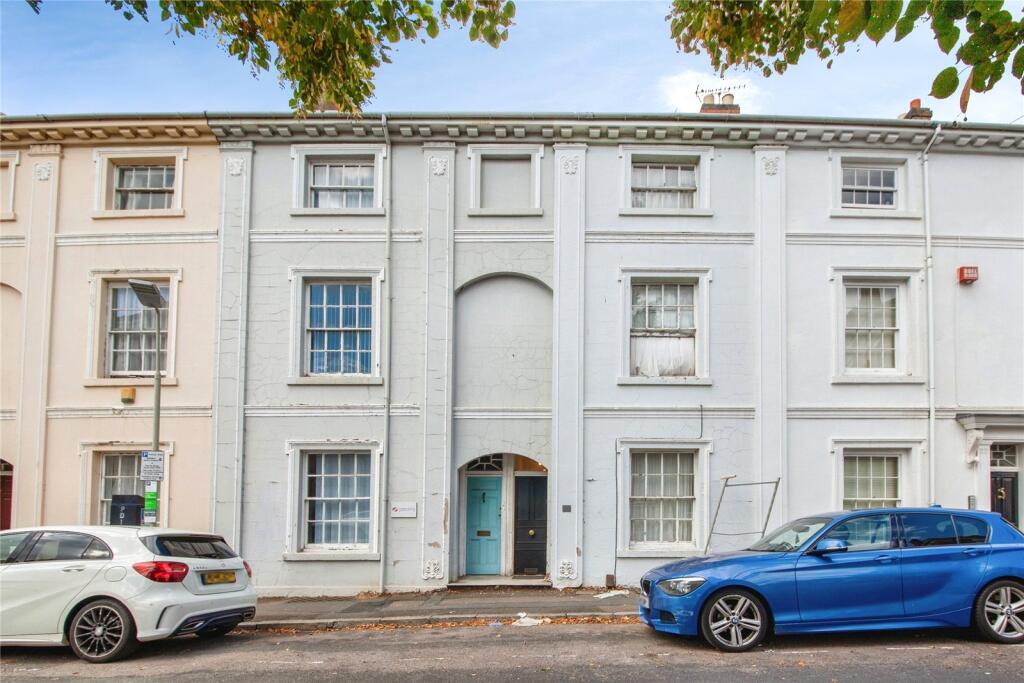
House for sale
Leicester
4 bedrooms·2 bathrooms
304.225 €
Listed Sep 9, 2026
About this listing
Situated in the heart of Leicester City Centre, this impressive Grade II Listed Edwardian mid-terrace property offers an abundance of character, generous living accommodation arranged over three floors, and the added benefit of off-road parking to the rear, accessed via Trinity Lane.
Retaining many period features synonymous with its Edwardian heritage, the property provides versatile accommodation ideal for families, professionals, investors, or those seeking a substantial city-centre home. Upon entering, a welcoming entrance hall gives access to one of the property's four bedrooms, offering flexibility for guest accommodation, home working or additional living space.
The ground floor also boasts a superb large kitchen/diner, creating the perfect space for both everyday family living and entertaining. A useful cellar provides excellent storage and further practical space.
To the first floor are additional well-proportioned rooms and family facilities, whilst the second floor offers further spacious accommodation, resulting in a property that is both versatile and generously proportioned throughout.
Externally, the property benefits from the rare advantage of private parking to the rear, accessed from Trinity Lane, a highly sought-after feature for a city-centre residence.
Conveniently positioned within a short distance of Leicester's extensive range of shops, restaurants, bars, universities, railway station and other local amenities, this distinctive period home presents a fantastic opportunity to acquire a substantial character property in a prime central location.
Viewing is highly recommended to appreciate the size, character and versatility of accommodation on offer
Please note that an AML fee is chargeable to the buyer once an offer is accepted to cover the cost of carrying out the required identity and anti-money laundering checks. Once these checks have been completed, the fee cannot be refunded, even if the property purchase does not go ahead.
Living Room
3.5m x 3.5m
Kitchen/Dining Room
5.4m x 2.1m
Cellar
4.6m x 4.4m
Bedroom 1
4.6m x 3.5m
Bedroom 2
4.6m x 3.5m
Bedroom 3
4.6m x 3m
Bedroom 4
3.5m x 3.5m
Bathroom
3.1m x 3m
Utility/Shower Room
3m x 1.5m
What's included
Parking
Key Stats
Key Stats
TypeTerraced house
Bedrooms4
Bathrooms2
HeatingAsk Agent
Location
Map loading soon
Neighborhood data on demand
Nearby essentials will load when this section comes into view.
Mortgage calculator
Estimated monthly payment
1.506 €/mo
Down payment10 % · 30.423 €
30.423 €273.802 € loan
Term
Total repayable451.914 €
Interest rate4.40 %
Representative estimate · Landomo is not a mortgage broker. · Rates updated April 2026