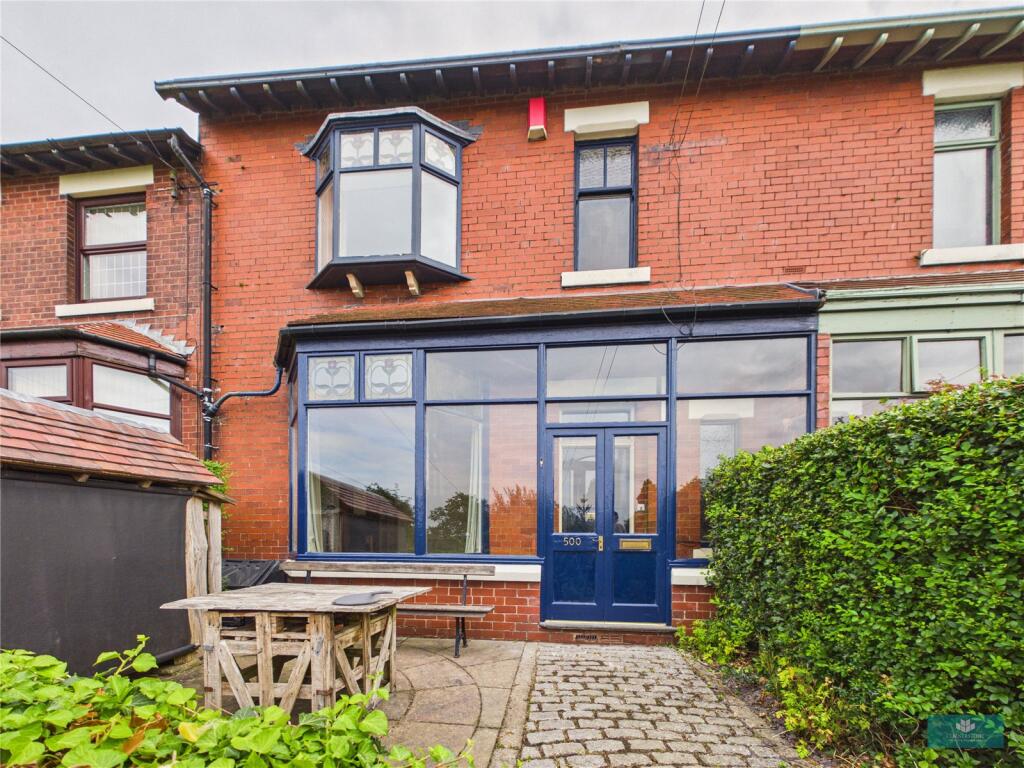
House for sale
Oldham, Shaw Side, Watersheddings
4 bedrooms·1 bathroom
380.682 €
Listed Aug 19, 2026
About this listing
Occupying a highly sought-after elevated position above the Moorside area, this exceptional four-bedroom, bay-fronted Edwardian family home built in Accrington brick enjoys breathtaking far-reaching views and has been lovingly maintained to an outstanding standard throughout. Combining generous living accommodation with an abundance of character, the property seamlessly blends original features with carefully chosen period-style additions to create a warm and welcoming family home.
Occupying a highly sought-after elevated position above the Moorside area, this exceptional four-bedroom, bay-fronted 1915s family home enjoys breathtaking far-reaching views and has been lovingly maintained to an outstanding standard throughout. Combining generous living accommodation with an abundance of character, the property seamlessly blends original features with carefully chosen period-style additions to create a warm and welcoming family home.
An original stained-glass entrance door opens into an impressive reception hall, where high ceilings, picture rails and an elegant staircase create an immediate sense of character. To the front, the spacious living room is flooded with natural light from a large bay window, taking full advantage of the spectacular views. A Victorian-style fireplace with decorative tiled inserts and an inset wood-burning stove provides an attractive focal point. To the rear, a second reception room, featuring its original decorative fireplace, offers an ideal dining room or additional sitting room and flows seamlessly into the kitchen, making it perfect for both family life and entertaining.
The well-appointed kitchen offers an excellent range of fitted units, generous worktop space and ample storage, complemented by a freestanding dual-fuel Smeg range cooker. A separate utility room provides additional storage and practical access to the adjoining workshop/store, which offers excellent potential for conversion into a home office, gym, family room or hobby space, subject to the necessary consents.
The first floor comprises three well-proportioned bedrooms, including two generous doubles. The principal bedroom enjoys magnificent panoramic views, original wooden floorboards and an attractive leaded bay window. The fourth bedroom is currently used as a storage room but would equally make an ideal nursery, home office or single bedroom. Completing the floor is a beautifully styled family bathroom featuring an Edwardian-style suite with a built-in bath, separate shower enclosure and stained-glass window.
A spacious split-level landing leads to the impressive attic bedroom, a versatile space that would make an excellent principal suite, guest bedroom or home office. With exposed wooden flooring, generous eaves storage and two large Velux windows, the room enjoys breathtaking views across the surrounding countryside.
A particularly unique feature of the property is the charming vaulted wine cellar, accessed via a pull-up hatch from the hallway. Complete with a barrel-vaulted ceiling and bespoke bottle storage, it is a rare and characterful addition.
Outside, the private rear garden is beautifully established with a variety of mature plants and shrubs, creating a peaceful setting for relaxing or entertaining. Beyond the garden gate are two private off-road parking spaces.
This outstanding family home offers spacious and versatile accommodation, exceptional presentation and a wealth of original character, all in a highly desirable elevated setting with magnificent far-reaching views. Early viewing is highly recommended to fully appreciate everything this wonderful home has to offer.
Dining Room
4.66x3.57 - Dining area with window overlooking rear garden and arch way entrance to open kitchen area
Entrance Hall
5.20x2.47 - entrance hall with access to living room , open plan stairs and acces to wine cellar
Living Room
4.11x3.82 - Living room with bay window and traditional
Kitchen
3.5x2.73 - fully fitted kitchen with window looking into utitily area
Utility Room
1.92x2.67 - utility room
Bedroom
4.11x3.52 - master bedroom with wooden floors and built in cupboard
Bedroom
4.65x3.28 - rear double bedroom with original fireplace
Bedroom
2.48x2.46 - third bedroom with window to the front
Bathroom
2.48x2.46 - 4 piece bathroom with WC, Wash Basin , Bath and SHower Cubicle
Attic Bedroom
3.87x6.18 - Attic bedroom with stairway leading up and 2 velux windows
What's included
Garden
TypeTerraced house
Bedrooms4
Bathrooms1
HeatingAsk Agent
Location
Map loading soon
Neighborhood data on demand
Nearby essentials will load when this section comes into view.
Listed on
Mortgage calculator
Estimated monthly payment
1.885 €/mo
Down payment10 % · 38.068 €
38.068 €342.614 € loan
Term
Total repayable565.490 €
Interest rate4.40 %
Representative estimate · Landomo is not a mortgage broker. · Rates updated April 2026