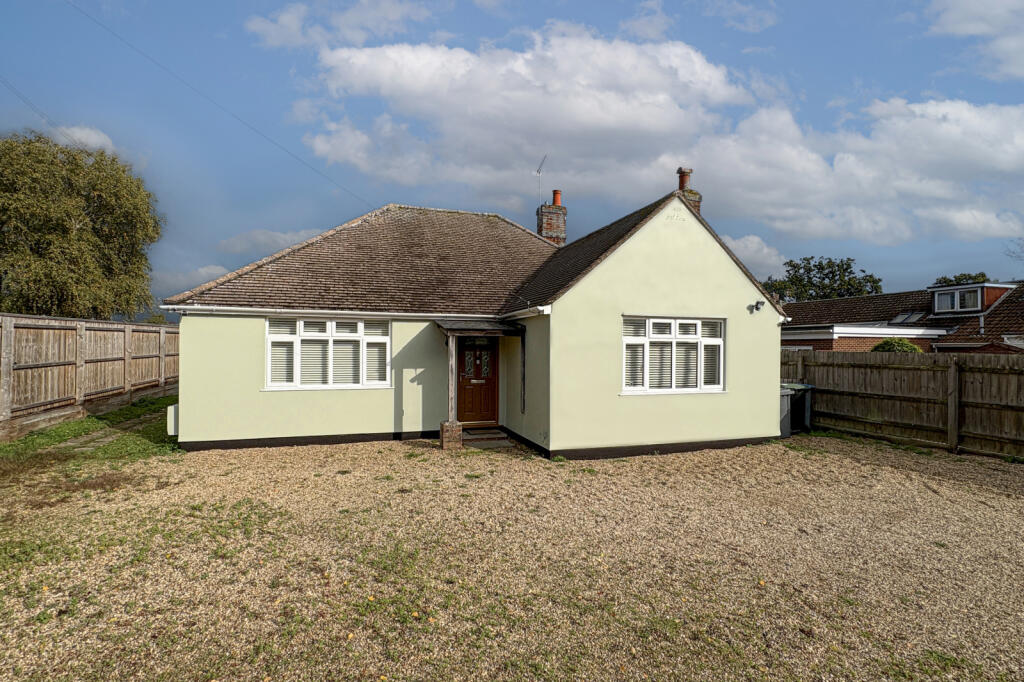
House for sale, 115 m²
Ipswich
3 bedrooms·2 bathrooms
599.413 €
5.212 €/m²
Listed Aug 3, 2026
About this listing
A spacious and well-presented detached bungalow situated in a popular location in the village of Martlesham offering flexible and generous accommodation comprising a hallway, living room, kitchen, conservatory, three bedrooms, an en-suite shower room and family bathroom. There's plenty of parking, a gas central heating system, double-glazed windows and no onward chain. Planning permission was previously granted for a loft conversion, (now lapsed), and we see no reason that it shouldn't be possible again.
Situated between Ipswich and Woodbridge is the popular village of Old Martlesham, within walking distance of amenities and only a few minutes from the A12/A14 and close to the riverside town of Woodbridge with the picturesque river, swimming pool, theatre and several restaurants and boutique shops that it has to offer.
Property additional info
Hall:
A spacious hallway with doors to the...
Living Room: 5.60m x 3.05m (18' 4" x 10' )
With window to side aspect and a feature fireplace.
Kitchen: 4.22m x 3.03m (13' 10" x 9' 11")
Fitted with a range of wall and base units, work surfaces over, electric oven, gas hob and cooker hood, inset sink/drainer unit, window to side aspect and door to the...
Conservatory: 5.06m x 3.63m (16' 7" x 11' 11")
With doors to outside and a door back to the hallway.
Bedroom One & En-Suite: 4.25m x 3.03m (13' 11" x 9' 11")
(Bedroom measurement only) A good-sized double bedroom with window to front aspect and a large walk-in wardrobe.
Bedroom Two: 4.24m x 3.67m (13' 11" x 12' )
A good double room with window to front and side aspect, and a feature fireplace.
Bedroom Three: 4.23m x 2.72m (13' 11" x 8' 11")
A third double bedroom with fitted wardrobes and glazed double-doors to the rear garden.
Bathroom:
A large bathroom with a shower-bath, WC and wash basin, with window to side aspect.
Outside:
To the front of the property is a shingled driveway providing off-road parking for several vehicles, and a planting bed. There's side access to the rear garden, which has a lawn, patio and planting beds.
Roof type: Concrete roof tiles.
Mobile signal/coverage: Good.
Flooded in the last 5 years: No.
Does the property have flood defences?
No.
Building Safety: None of the above.
Construction materials used: Brick and block.
Water source: Mains.
Electricity source: Mains.
Sewerage arrangements: Mains.
Heating Supply: Central heating (gas).
Broadband internet type: FTTP (fibre to the premises).
Does the property have required access (easements, servitudes, or wayleaves)?
Yes.
Do any public rights of way affect your your property or its grounds?
No.
Parking Availability: Yes.
What's included
Garden
Parking
TypeDetached house
Living Area115 m²
Bedrooms3
Bathrooms2
HeatingGas Central
Location
Map loading soon
Neighborhood data on demand
Nearby essentials will load when this section comes into view.
Listed on
Mortgage calculator
Estimated monthly payment
2.968 €/mo
Down payment10 % · 59.941 €
59.941 €539.472 € loan
Term
Total repayable890.407 €
Interest rate4.40 %
Representative estimate · Landomo is not a mortgage broker. · Rates updated April 2026