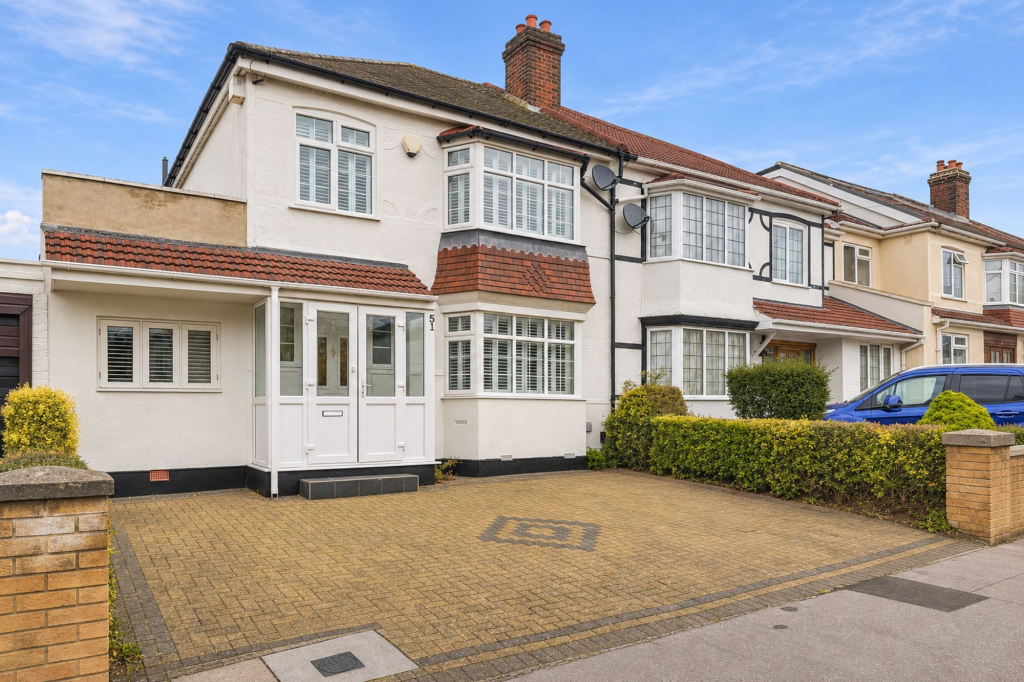
House for sale, 135 m²
London, Thornton Heath
4 bedrooms·2 bathrooms
809.207 €
5.994 €/m²
Listed Nov 6, 2026
About this listing
Set in the highly regarded Americas Estate, this impressive four-bedroom home delivers a winning combination of space, practicality, and a location that buyers consistently seek out. With generous living areas, two bathrooms, off-street parking and a sizeable rear garden, it's a property that suits family life from day one.
First impressions count, and this home makes the right ones, the attractive setting and handy off-street parking give it real kerb appeal. Step inside and you'll find a home that's genuinely ready to live in, with well-proportioned rooms that comfortably handle the demands of a busy household. The four bedrooms are versatile enough to serve as home offices, guest rooms, or simply room to grow, while the two bathrooms take the morning rush in their stride.
Outside, the substantial rear garden is a real highlight a private space equally suited to summer entertaining, quiet weekends, or children playing safely. Add to that the convenience of well-regarded schools, everyday amenities and strong transport links close at hand, and you have a location that balances practicality with enduring appeal.
Chain-free, move-in ready and set within one of the area's most desirable addresses, family homes like this don't come along often.
EPC Rating: D
Front Garden
5.56m x 8.28m
Reception Room
3.71m x 4.55m
Dining Area
3.43m x 4.04m
Kitchen / Breakfast Room
3.51m x 8.05m
Shower Room
1.42m x 2.08m
Bedroom 1
2.08m x 3.99m
WC
1.93m x 2.03m
Small Shed
1.6m x 1.7m
Bedroom 2
3.38m x 4.06m
Bedroom 3
2.31m x 3.99m
Bedroom 4
3.38m x 4.47m
Large Shed
2.57m x 3.07m
Rear Garden
8.1m x 23.42m
Bathroom
2.31m x 2.49m
Garden
8.1m x 23.42m
Parking - Off street
TypeSemi-detached house
Living Area135 m²
Bedrooms4
Bathrooms2
Energy ClassD
HeatingGas Central
MunicipalityLondon
Location
Map loading soon
Neighborhood data on demand
Nearby essentials will load when this section comes into view.
Listed on
Mortgage calculator
Estimated monthly payment
4.007 €/mo
Down payment10 % · 80.921 €
80.921 €728.286 € loan
Term
Total repayable1.202.047 €
Interest rate4.40 %
Representative estimate · Landomo is not a mortgage broker. · Rates updated April 2026