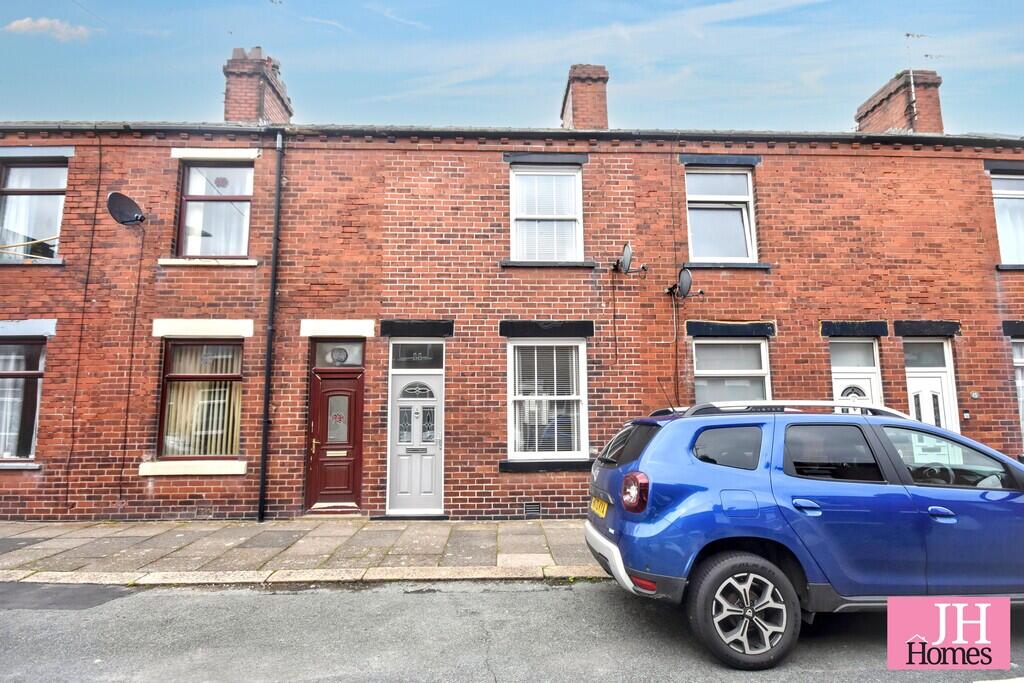
House for sale
Lancaster, Barrow
2 bedrooms·1 bathroom
142.509 €
Listed Oct 10, 2026
About this listing
Well-presented terraced home is ideally situated in a highly popular and convenient location, offering deceptive accommodation and delightful enclosed rear yard with store. Further benefits include uPVC double glazing and a gas-fired central heating system. Comprising of entrance vestibule, welcoming, elegant open-plan lounge/dining room, modern fitted kitchen and shower room to the ground floor with two generously sized bedrooms and cloaks/WC to the first floor. Early internal viewing is highly recommended to fully appreciate and enjoys a convenient position close to a range of local amenities including shops, a Co-op store, regular bus routes to Barrow Town Centre and Furness General Hospital, as well as public houses, takeaways, Barrow Town Station, and Barrow Park all within easy walking distance.
Accessed through a PVC door with glazed inserts into:
ENTRANCE VESTIBULE Door to:
LOUNGE/DINER 23' 6" x 12' 1" (7.16m x 3.68m) Wood effect flooring with stairs to first floor creating a divide.
Lounge Area
Electric fire with attractive surround, useful built-in shelving and uPVC double glazed window to front.
Dining Area
UPVC double glazed window to rear, storage cupboard and door to:
KITCHEN 9' 6" x 5' 6" (2.9m x 1.68m) Modern fitted kitchen featuring a range of sleek white base, wall and drawer units with worktop over incorporating stainless steel sink with mixer tap and matching splash backs. Integrated electric oven and hob with cooker hood over and space for up right fridge/freezer. UPVC double glazed window to side, door to rear yard and folding door to:
SHOWER ROOM Modern three-piece suite comprising of WC, wash hand basin and shower cubicle. UPVC double glazed window to side.
FIRST FLOOR LANDING Doors to all upper rooms.
BEDROOM 12' 7" x 12' 1" (3.84m x 3.68m) Double width room with fitted, double wardrobe, radiator and uPVC double glazed window to front.
BEDROOM 7' 8" x 7' 6" (2.34m x 2.29m) UPVC double glazed window to rear aspect, fitted wardrobe with sliding doors and radiator.
WC Two-piece suite comprising of WC and wash hand basin. UPVC double glazed window to rear.
EXTERIOR To the rear is a particularly attractive and well-maintained enclosed yard, designed with entertaining and relaxation in mind. The low-maintenance space features extensive decking, raised seating areas and steps, creating distinct areas for outdoor seating and entertaining. Wooden gate provides access to the rear street. Door to:
STORE 9' 5" x 5' 0" (2.87m x 1.52m) Fitted with a wall-mounted combination boiler serving the hot water and heating system, workbench, lighting and power, with a washer and dryer housed in the outhouse.
GENERAL INFORMATION TENURE: Freehold
COUNCIL TAX: A
LOCAL AUTHORITY: Westmorland & Furness Council
SERVICES: Mains Gas, Electric, Water & Drainage are all connected.
What's included
Terrace
Garden
TypeTerraced house
Bedrooms2
Bathrooms1
HeatingGas Central
Location
Map loading soon
Neighborhood data on demand
Nearby essentials will load when this section comes into view.
Listed on
Mortgage calculator
Estimated monthly payment
706 €/mo
Down payment10 % · 14.251 €
14.251 €128.258 € loan
Term
Total repayable211.692 €
Interest rate4.40 %
Representative estimate · Landomo is not a mortgage broker. · Rates updated April 2026