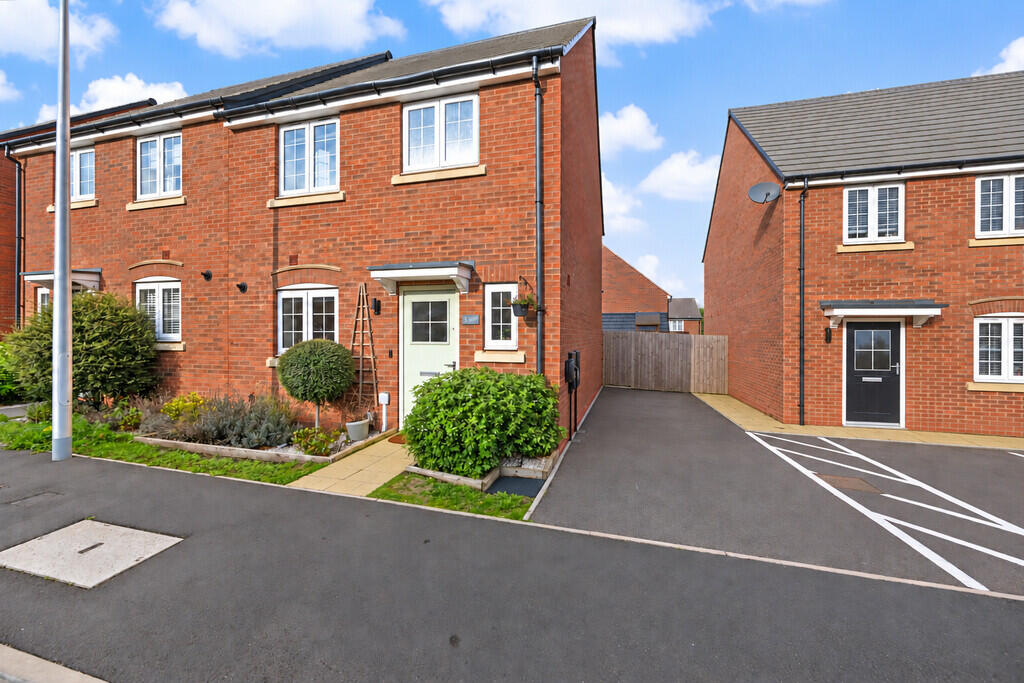
House for sale, 81 m²
Coventry
3 bedrooms·2 bathrooms
347.599 €
4.292 €/m²
Listed Nov 2, 2026
About this listing
Situated within a pleasant cul-de-sac in the highly regarded Cawston area of Rugby, this beautifully presented three-bedroom semi-detached home offers an excellent combination of contemporary styling, practical living space and attractive outdoor surroundings. Constructed in 2021, the property has been thoughtfully maintained and tastefully decorated throughout, creating a welcoming home ideally suited to families, professional couples and those looking for a modern property requiring little immediate attention.
The accommodation begins with an inviting entrance hallway, featuring attractive decorative wall panelling, contemporary flooring and access to a convenient ground-floor WC. To the front of the property is a stylish kitchen/diner, fitted with a range of shaker-style wall and base units, complementary work surfaces and integrated cooking appliances. The kitchen provides ample preparation and storage space, while the adjoining dining area comfortably accommodates a family dining table, creating a practical and sociable setting for everyday meals.
Occupying the full width of the rear of the property, the generous lounge provides a particularly appealing living space, beautifully presented in soft neutral tones with recessed ceiling spotlights and ample room for comfortable seating. A window overlooking the garden and French doors opening directly onto the rear patio allow plenty of natural light into the room, while providing an attractive connection to the outdoor space during the warmer months.
To the first floor, the landing provides access to three bedrooms and the family bathroom. The principal bedroom benefits from fitted wardrobe space and its own contemporary en-suite shower room, finished with modern tiling, a glazed shower enclosure, wash hand basin and WC. Bedroom two is another well-proportioned room, currently arranged as a children's bedroom, while the third bedroom is presently utilised as a home office, demonstrating the flexibility of the accommodation for those working from home or requiring an additional bedroom.
The family bathroom is fitted with a modern white suite comprising a panelled bath with shower over and glazed screen, pedestal wash hand basin and WC, complemented by neutral tiling and contemporary flooring.
Externally, the property enjoys an enclosed rear garden, thoughtfully arranged to provide a balance of lawn, planted borders and seating areas. A decked pathway leads through the garden, with a patio adjoining the house providing space for outdoor dining and entertaining. Timber fencing encloses the garden, making it a practical outdoor space for families and those who enjoy spending time outside. A tandem driveway to the side of the property provides off-road parking for two vehicles.
Cawston is a particularly popular residential area on the outskirts of Rugby, well regarded for its attractive surroundings, nearby green spaces and convenient access to local amenities. The area is served by a selection of well-regarded schools, with additional shopping, leisure and dining facilities available in nearby Bilton, Dunchurch and Rugby town centre. For commuters, Rugby railway station provides regular services to London Euston and Birmingham, while the surrounding road network offers convenient access to the A45, M45, M1 and M6.
Combining modern accommodation, tasteful presentation and a desirable residential setting, this attractive home offers an excellent opportunity for buyers seeking a well-maintained property in one of Rugby's most popular locations.
Room Dimensions:
Lounge 4.06m x 4.96m
Kitchen 4.74m x 2.78m
Bedroom One 4.42m x 2.78m
Bedroom Two 3.54m x 2.78m
Bedroom Three 3.17m x 2.11m
What's included
Garden
TypeSemi-detached house
Living Area81 m²
Bedrooms3
Bathrooms2
HeatingGas Central
Location
Map loading soon
Neighborhood data on demand
Nearby essentials will load when this section comes into view.
Listed on
Mortgage calculator
Estimated monthly payment
1.721 €/mo
Down payment10 % · 34.760 €
34.760 €312.839 € loan
Term
Total repayable516.346 €
Interest rate4.40 %
Representative estimate · Landomo is not a mortgage broker. · Rates updated April 2026