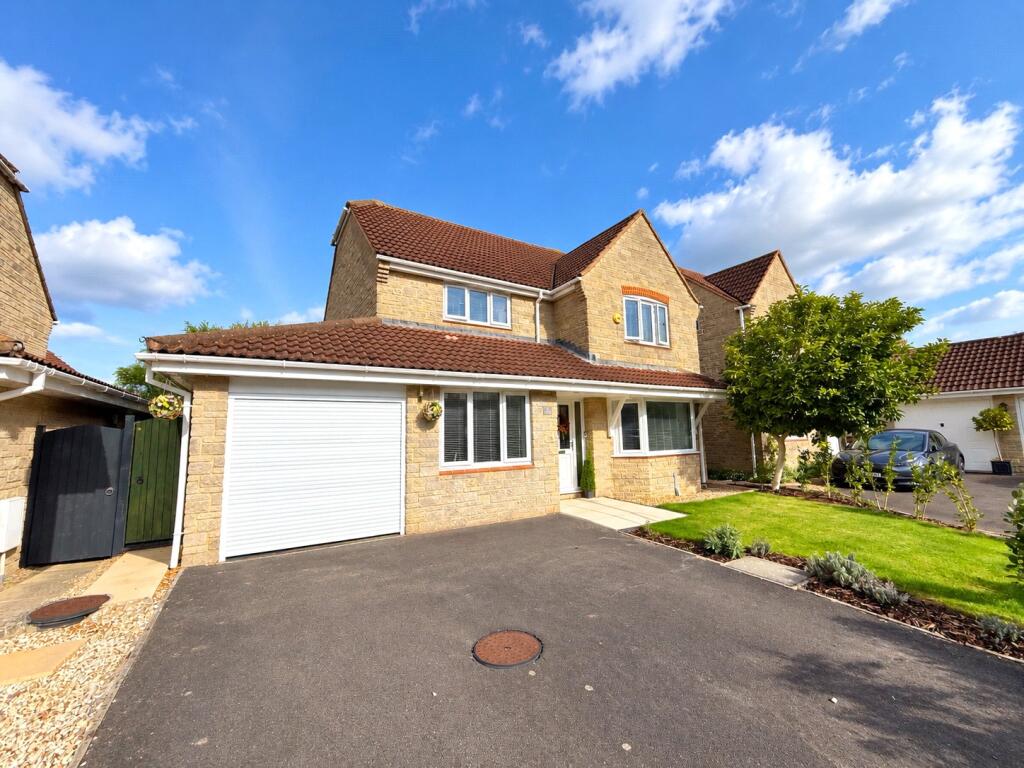
House for sale
Taunton
4 bedrooms·3 bathrooms
584.429 €
Listed Oct 1, 2026
About this listing
An opportunity to purchase a superbly presented and recently upgraded four-bedroom detached modern home, situated within the King's Academy school catchment area.
Enjoying far-reaching views to the rear across local fields and farmland towards Crooks Peak in the distance, this spacious and versatile property is offered for sale with no onward chain. The accommodation offers three reception rooms, a stylish breakfast kitchen, conservatory, four bedrooms, en suite shower room, family bathroom, garage and landscaped rear garden.
The property has been thoughtfully upgraded by the present vendors and benefits from new windows, new carpets, new blinds, LVT flooring, Hive heating, a fully boarded loft and an EV charger.
An entrance door leads into the spacious entrance hall, which has attractive LVT flooring.
A door leads through to the large lounge, featuring a gas fire with fireplace surround and a bay window overlooking the front of the property. Double doors open into the separate dining room, which has a double glazed window overlooking the rear garden.
A connecting door leads into the breakfast kitchen, providing ample space for a large table and chairs. There is an under-stairs cupboard, LVT flooring and a fitted range of base cupboards, drawers and wall-mounted cupboards, complemented by contrasting worktop surfaces and stylish tiled splashbacks. Integrated appliances include a built-in oven, gas hob and extractor hood, together with a sink unit with mixer tap. There is also space for a fridge freezer.
The utility room is located off the kitchen and provides space and plumbing for a dishwasher, washing machine and tumble dryer, together with the wall-mounted gas boiler serving the central heating and hot water systems. A door provides access to the side of the property.
From the breakfast area, sliding doors lead into the conservatory, which provides a lovely additional reception space and benefits from double glazed doors opening onto the rear garden.
From the entrance hall there is access to a cloakroom, together with a useful study, formerly the second garage, which provides an excellent flexible space and could also be utilised as an occasional fifth bedroom or useful playroom.
Stairs rise from the entrance hall to the first floor landing, where there is access to the roof space via a loft hatch. We understand that the loft is fully boarded, providing useful additional storage. There are four bedrooms, with the master bedroom benefiting from an en suite shower room, together with a family bathroom fitted with a three-piece suite.
To the front of the property there is off-street parking, together with an EV charger. The driveway leads to the garage, which has a recently replaced electrically operated door, together with light and power. The rear garden has been beautifully landscaped by the present vendors and incorporates large areas of patio, AstroTurf, shingle and well-stocked raised planters. There is also a summer house and good-quality fencing, creating an attractive and low-maintenance outdoor space.
Accommodation comprises (All measurements are approximate)
Lounge — 5.21m plus bay × 3.56m (17'1" plus bay × 11'8")
Dining Room — 3.58m × 3.30m (11'9" × 10'10")
Breakfast Kitchen — 6.96m maximum × 3.30m maximum, reducing to 2.67m minimum (22'10" maximum × 10'10" maximum, reducing to 8'9" minimum)
Conservatory — 3.45m × 3.33m (11'4" × 10'11")
Cloakroom — 2.13m × 0.91m (7' × 3')
Utility Room — 2.26m × 1.55m (7'5" × 5'1")
Study — 4.88m × 2.24m (16' × 7'4")
Garage — 5.18m × 2.31m (17' × 7'7")
First Floor
Bedroom 1 — 4.42m maximum × 3.51m (14'6" maximum × 11'6")
En Suite — 2.54m × 1.73m (8'4" × 5'8")
Bedroom 2 — 4.04m × 3.76m (13'3" × 12'4")
Bedroom 3 — 3.20m × 2.57m (10'6" × 8'5")
Bedroom 4 — 3.25m × 3.00m (10'8" × 9'10")
Family Bathroom — 2.36m × 2.21m (7'9" × 7'3")
Directions: Please follow Sat Nav directions to TA9 4RZ.
Agent Note:
We advise all prospective purchasers to check with their Solicitor regarding any building regulations/planning consent relating to any conversions or extensions along with any parking restrictions, covenants and boundaries in connection with any properties we are marketing, and if there is any proposed/granted planning near-by.
Images may include AI-enhanced illustrations and should be considered indicative only. Original, unedited photographs are available for inspection upon request.
Utilities Services: Mains water, gas, electric and sewage
Broadband - For an indication of specific speeds and supply or coverage in the area, we would advise interested buyers to use the Ofcom checker: checker.ofcom.org.uk/en-gb/broadband-coverage.
Mobile - For an indication of supply or coverage in the area, we would advise interested buyers to use the Ofcom checker: checker.ofcom.org.uk/en-gb/mobile-coverage
Flood Risk - For information relating to flood risk in the area, we would advise interested buyers to use the below government checker: flood-map-for-planning.service.gov.uk/location
What's included
Garden
Garage
TypeDetached house
Bedrooms4
Bathrooms3
HeatingAsk Agent
Location
Map loading soon
Neighborhood data on demand
Nearby essentials will load when this section comes into view.
Listed on
Mortgage calculator
Estimated monthly payment
2.894 €/mo
Down payment10 % · 58.443 €
58.443 €525.986 € loan
Term
Total repayable868.148 €
Interest rate4.40 %
Representative estimate · Landomo is not a mortgage broker. · Rates updated April 2026