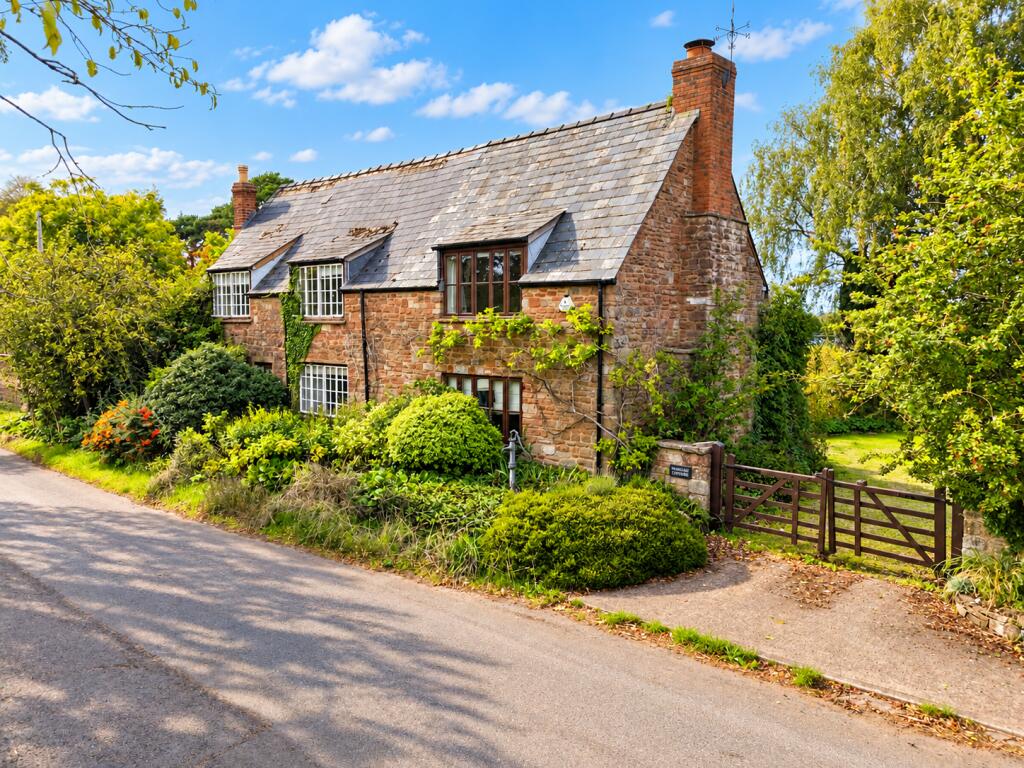
House for sale
Weston under Penyard, Bollitree Castle
4 bedrooms·2 bathrooms
531.852 €
Listed Oct 8, 2026
About this listing
The Property Hub are delighted to offer this exciting opportunity to purchase and renovate this charming four bedroom detached cottage, situated in the sought-after rural village of Bromsash, just 3.5 miles from Ross-on-Wye.
As you enter through the main front door, there is a useful entrance area with space for storing coats and shoes. This leads into the dining hall, where you are immediately struck by the character this home has to offer, including exposed ceiling beams. To the left is the spacious living room, featuring a log burner set within an impressive fireplace, with further exposed beams adding to the room's character. A further door from the dining hall leads into the kitchen, which is fitted with an Aga and offers space for a dishwasher and fridge freezer. The utility room is fitted with a sink and provides space for a washing machine, with a door leading directly out to the garden. There are also two further reception rooms, offering excellent flexibility and the potential to create a home office, study, storage room or additional living space, subject to any necessary works. Completing the ground floor is a shower room fitted with a toilet, sink and shower.
Upstairs, there are three generous double bedrooms and a smaller single bedroom, providing versatile accommodation for families or those looking for additional guest, office or hobby space. The bedrooms are served by a family bathroom fitted with a toilet, bidet, sink and bath with shower attachment.
Outside, the property benefits from a generously sized garden, which is predominantly laid to lawn and complemented by a variety of mature trees and shrubs. There is outside lighting, an outside tap and an insulated timber shed. A gravel driveway provides parking for up to four vehicles and leads to a timber garage, with the whole driveway and garage area secured behind double wooden gates.
This is an exciting opportunity to acquire a substantial detached character property with generous gardens, ample parking and considerable potential to modernise and create a fantastic family home in a desirable village location.
Council Tax Band: F (Herefordshire Council)
Tenure: Freehold
First Floor
Living Room
17.25ft x 16.42ft
Wood flooring and pendent/wall lights. Two fitted radiators and two wooden windows.
Dining Room
13.5ft x 16.42ft
Tiled flooring and pendent light. Fitted radiator and one wooden window.
Kitchen
14.08ft x 16.42ft
Tiled flooring and ceiling light. Two wooden windows and fitted Aga with space for dishwasher and fridge freezer.
Office
8.0ft x 11.83ft
Tiled flooring and ceiling light with two wooden windows.
Storage Room
7.42ft x 11.83ft
Concrete flooring with one wooden window and pendant light.
Utility
11.25ft x 7.17ft
Tiled flooring and pendent light. One wooden window with a fitted sink and space for washing machine.
Shower Room
6.58ft x 7.67ft
Tiled flooring and two wooden windows. Ceiling light and fitted sink, toilet and shower.
Second Floor
Bedroom 1
17.33ft x 10.0ft
Carpet flooring and pendent light. Fitted radiator and one wooden window.
Bedroom 2
14.0ft x 10.0ft
Carpet flooring and pendent light. Fitted radiator and one wooden window.
Bedroom 3
14.25ft x 10.0ft
Carpet flooring and pendent light. Fitted radiator and one wooden window.
Bedroom 4
6.83ft x 7.25ft
Carpet flooring and pendent light with one wooden window.
Bathroom
11.67ft x 6.33ft
Vinyl flooring and ceiling light. Fitted radiator and one wooden window. Fitted toilet, bidet, sink and bath with shower attachment.
Outside
Garage
19.5ft x 9.83ft
Insulated garage with double doors, power sockets and concrete flooring.
Garden
A well-maintained garden featuring trees and shrubs. Patio area and a lawn with an outdoor tap and exterior lighting. Fitted insulated shed with wooden flooring.
Parking
Gated entrance and four parking spaces available on gravel driveway.
Network Signal
EE - Good outdoor and in-home
O2 - Good outdoor and in-home
Three - Good outdoor, variable in-home
Vodafone - Good outdoor and in-home
Please verify via Ofcom.
Buyer Information
It is a regulatory requirement that we complete an ID verification for every party involved in purchasing the property. The fee for each verification is £25 including VAT.
Agents Note
The property is currently empty so some photos have been artificially staged.
What's included
Garage
Parking
TypeCottage
Bedrooms4
Bathrooms2
HeatingOil
MunicipalityWeston under Penyard
Location
Map loading soon
Neighborhood data on demand
Nearby essentials will load when this section comes into view.
Listed on
Mortgage calculator
Estimated monthly payment
2.633 €/mo
Down payment10 % · 53.185 €
53.185 €478.667 € loan
Term
Total repayable790.047 €
Interest rate4.40 %
Representative estimate · Landomo is not a mortgage broker. · Rates updated April 2026