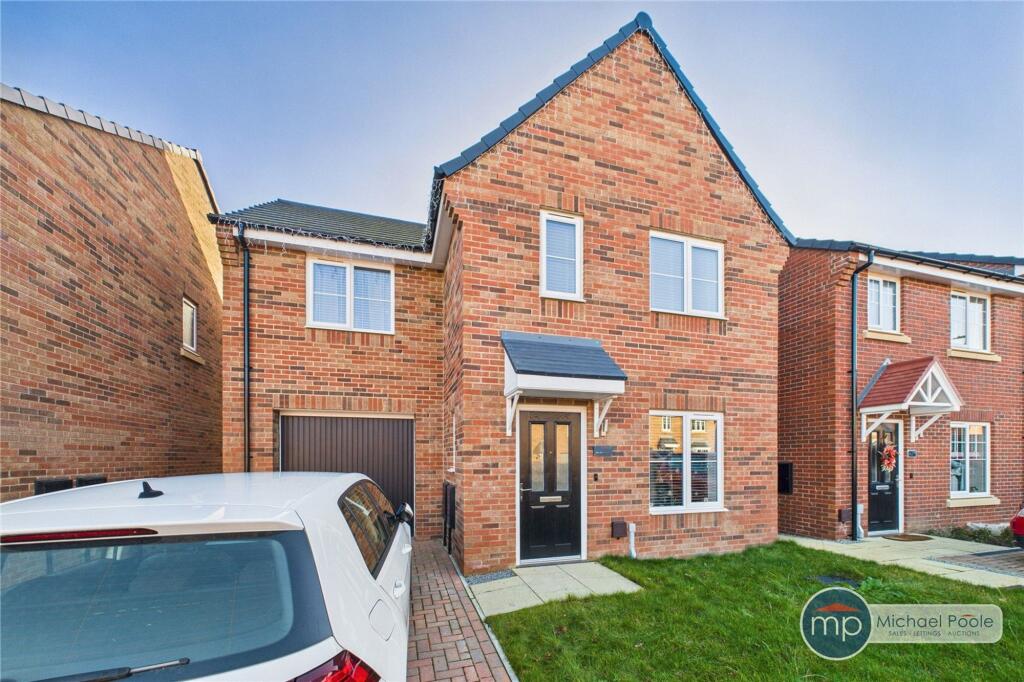
House for sale
Stockton-on-Tees, Redcar and Cleveland
3 bedrooms·3 bathrooms
276.363 €
Listed Sep 15, 2026
About this listing
** No Chain ** A well-presented and generously proportioned 3-bedroom detached home with an upstairs study and integral garage, set on the ever-popular Whinfell Drive in Normanby. This attractive property offers bright, versatile living space ideal for families or those needing dedicated home-working areas. The ground floor features a spacious lounge and a modern kitchen/dining area with access to a convenient downstairs WC located just off the kitchen. Upstairs, the home boasts three well-sized bedrooms, including a principal bedroom with its own en-suite shower room, alongside a separate family bathroom. An additional study on the first floor provides the perfect spot for a home office, craft room, or nursery—offering valuable flexibility rarely found in similar properties. Externally, the property benefits from a good-sized, enclosed rear garden ideal for relaxing or entertaining. To the front, off-street parking leads to an integral garage, providing excellent storage or further potential. Located close to popular schools, local shops, parks, and transport links, this is a fantastic opportunity to secure a well-laid-out detached home in one of Normanby’s most desirable residential areas. Mains Utilities Gas Central Heating Mains Sewerage No Known Flooding Risk No Known Legal Obligations Standard Broadband & Mobile Signal No Known Rights of Way Tenure - Freehold Council Tax Band C
EPC Rating: B
Entry
Dimensions: 1.3m x 1.12m.
Living Room
Dimensions: 4.27m x 3.96m.
Kitchen
Dimensions: 4.3m x 2.84m.
WC
Dimensions: 1.8m x 1.02m.
Landing
Dimensions: 1.96m x 3.2m.
Bedroom One
Dimensions: 3.18m x 4.17m.
En-Suite Bathroom
Dimensions: 2.34m x 1.65m.
What's included
Garden
Parking
TypeDetached house
Bedrooms3
Bathrooms3
Energy ClassB
HeatingAsk Agent
Location
Map loading soon
Neighborhood data on demand
Nearby essentials will load when this section comes into view.
Listed on
Mortgage calculator
Estimated monthly payment
1.368 €/mo
Down payment10 % · 27.636 €
27.636 €248.727 € loan
Term
Total repayable410.528 €
Interest rate4.40 %
Representative estimate · Landomo is not a mortgage broker. · Rates updated April 2026