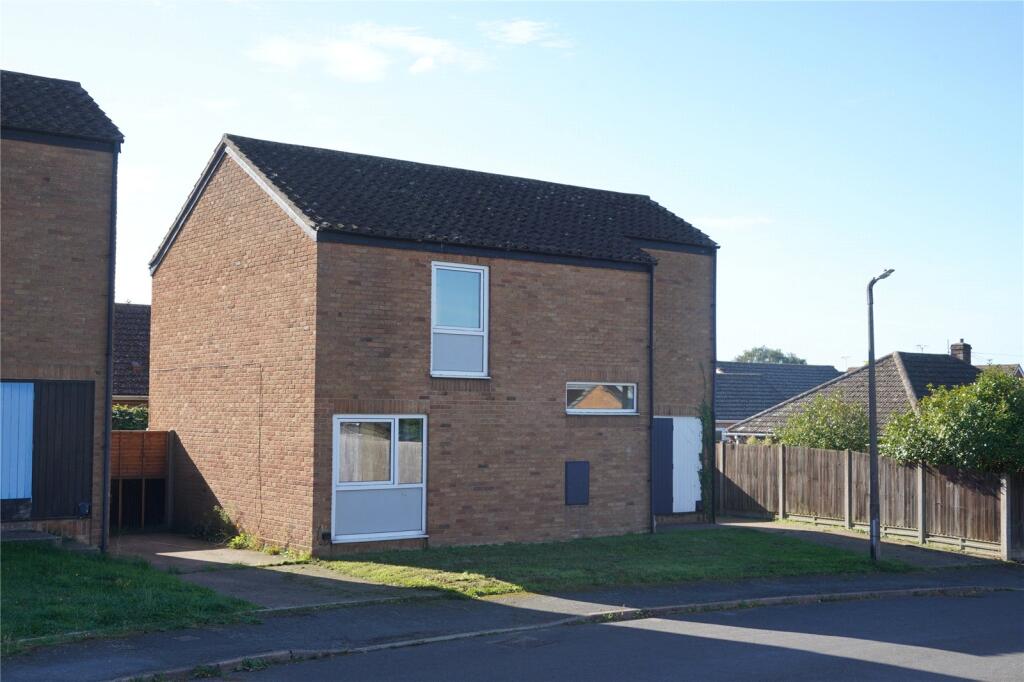
House for sale
West Suffolk, Lakenheath
3 bedrooms·2 bathrooms
294.940 €
Listed Oct 5, 2026
About this listing
A rarely available THREE-BEDROOM DETACHED property, situated in a pleasant position on the edge of this popular residential estate in LAKENHEATH.
Offered for sale CHAIN FREE and with VACANT POSSESSION, the property has been updated in places by the current owners and provides well-proportioned accommodation with EXCELLENT STORAGE throughout.
The accommodation comprises an entrance hallway, downstairs WC, useful utility room and an updated kitchen with a range of fitted storage and space for a range of appliances. There is also an open-plan living/dining area with dual-aspect windows and direct access to the rear garden.
On the first floor are three double bedrooms, all benefiting from fitted storage, together with a family bathroom and a good selection of storage cupboards and loft access.
Further benefits include updated electric warm air heating boiler, updated electrics and UPVC double-glazed windows.
Outside, the property enjoys front and rear gardens, with the rear garden being mainly laid to lawn and benefiting from a garden shed. The private driveway provides off-road parking for two vehicles in tandem.
The accommodation in more detail:
GROUND FLOOR
HALLWAY
Understairs storage cupboard housing fuse box, stairs rising to first floor.
DOWNSTAIRS WC
Wash basin, towel rail, mirror, toilet roll holder, low-level WC and window to rear.
UTILITY
Wash basin, plumbing and space for freestanding washing machine and tumble dryer, pedestrian door providing access to rear garden, wall-mounted storage cupboards.
KITCHEN
Range of floor and wall-mounted storage units, space for freestanding fridge freezer, dishwasher and cooker. Fitted sink and drainer with mixer tap, integrated cooker hood. Pantry cupboard, airing cupboard housing boiler and window to rear.
LIVING/DINING AREA
Open-plan living and dining space with dual-aspect windows to front and rear, pedestrian door providing access to rear garden.
ON THE FIRST FLOOR
Airing cupboard, small storage cupboard, large storage cupboard with shelving, loft access.
BATHROOM
Wash basin with storage beneath, low-level WC, panelled bath with electric shower over, shower curtain and rail, window to rear.
BEDROOM ONE
Double wardrobe and window to rear aspect.
BEDROOM TWO
Double wardrobe and window to front aspect.
BEDROOM THREE
Double wardrobe and dual-aspect windows.
OUTSIDE
Laid to lawn front garden with private driveway providing parking for two vehicles in tandem, together with two outside storage cupboards. Gate providing access to the rear garden, which is laid to lawn and benefits from a garden shed
Tenure: Freehold
Construction Type: Brick/Tile
Heating: Electric Warm Air Heating
Windows/doors: UPVC Double glazing
Council Tax: Band C - 2026/2027 £2,019.20
Drainage: Mains
EV Charging point: No
Parking: Driveway
Broadband: The property has Ultrafast broadband available
Mobile: Great Service Available
Agent Notes
Full Material Information Report available on Rightmove at the end of description and is called Web Details.
Lakenheath has a wide range of amenities including:- shops, local services, public house, church, modern doctors’ surgery, Post office and schooling for primary age. In addition, the popular “Sports Pavilion” on the playing fields adds a further range of sports and leisure facilities to the existing Football and Cricket clubs. Lakenheath also boasts a railway station approximately 2 miles from the centre of the village. Lakenheath is approximately 5 miles from Mildenhall, 6 miles from Brandon and 12 miles from Thetford where a larger range of services and facilities can be found. Via the A14 it is easy to access the A11 five ways roundabout and subsequently through to Newmarket to the south, Cambridge to the west and Bury St Edmunds to the east with convenient ease.
What's included
Garden
Parking
TypeDetached house
Bedrooms3
Bathrooms2
HeatingElectric, Central
MunicipalityWest Suffolk
Location
Map loading soon
Neighborhood data on demand
Nearby essentials will load when this section comes into view.
Listed on
Mortgage calculator
Estimated monthly payment
1.460 €/mo
Down payment10 % · 29.494 €
29.494 €265.446 € loan
Term
Total repayable438.123 €
Interest rate4.40 %
Representative estimate · Landomo is not a mortgage broker. · Rates updated April 2026