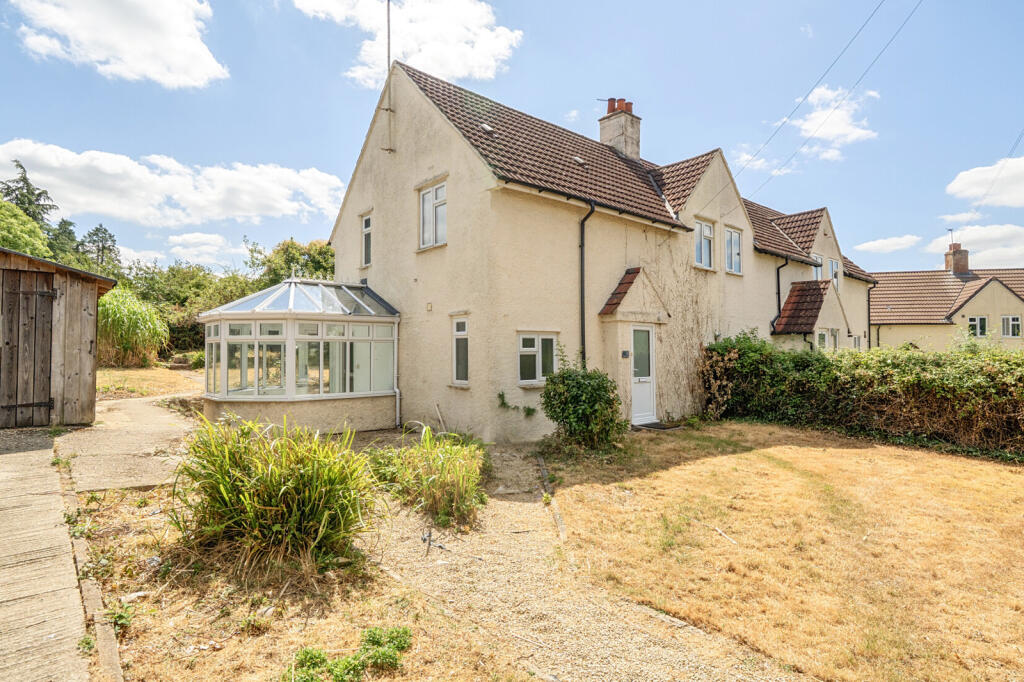
House for sale, 89 m²
Oxford, Upper Wolvercote, Wolvercote
3 bedrooms·1 bathroom
823.210 €
9.249 €/m²
Listed Jul 28, 2026
About this listing
Situated within a popular residential cul-de-sac is this Mid-Century three bedroom semi-detached family home offering approximately 1,000 sq. ft of accommodation over two floors. The property offers enormous potential, subject to planning permission, to extend to the side over two floors, to the rear at ground floor level and into the loft space to create multiple units or a spectacular family home.
The ground floor accommodation consists of an entrance hall with a storage cupboard and a staircase leading to the first floor landing, a reception room (currently used as a living room), a conservatory (currently used as a dining room) with a uPVC double glazed door leading to the southerly facing rear garden, a fitted kitchen and a family bathroom.
The first floor accommodation consists of a landing with a storage cupboard, a principal double aspect bedroom, a second double bedroom and a large single bedroom.
Outside to the front is a garden which is mostly laid to lawn with shrub borders and displays, a hardstanding driveway provides off street parking for two vehicles and provides direct access to a detached 197 sq. ft wooden garage. To the rear is a 45 ft southerly facing garden which is mostly laid to lawn with shrub borders and displays with an outbuilding which could be used as a study/home office.
Churchill Place is a quiet residential cul-de-sac off the Mere Road in Upper Wolvercote. Wolvercote Village is a practical and desirable location on the northern edge of Oxford City, making it an attractive area for those seeking a strategic location to access local schools and national commuter routes. The nearby Summertown shops, with its plentiful array of amenities, healthcare practices and professional services, is located just under three kilometres away, and the historic city centre of Oxford is about five kilometres away. Access to green spaces close by include the delightful and discreet Wolvercote Lakes, Port Meadow, Cutteslowe and Sunnymead Park and the University Parks.
The area is home to many top-rated state and independent schools, such as The Dragon School, Oxford High School for Girls, Cherwell School (rated “Outstanding” by Ofsted), St Edward’s School, d’Overbroeck’s College, St Philip & James School, Summerfields School, and Wolvercote Primary School to name a few.
Wolvercote is well-connected with frequent buses, route 6, to Oxford city centre via Woodstock Road, and route ST2 to the JR Hospital. The cycle-friendly paths in and out of Oxford city, including the bypass routes and the canal towpath add variety and options for a local commuter. Railway options via the Oxford Parkway or city centre will get you into London, arriving at Marylebone Station or Paddington Station, respectively. Commuting by road, there is the A40, A34, A420, A44 and M40.
What's included
Garden
Parking
TypeSemi-detached house
Living Area89 m²
Bedrooms3
Bathrooms1
HeatingAsk Agent
Location
Map loading soon
Neighborhood data on demand
Nearby essentials will load when this section comes into view.
Mortgage calculator
Estimated monthly payment
4.076 €/mo
Down payment10 % · 82.321 €
82.321 €740.889 € loan
Term
Total repayable1.222.849 €
Interest rate4.40 %
Representative estimate · Landomo is not a mortgage broker. · Rates updated April 2026