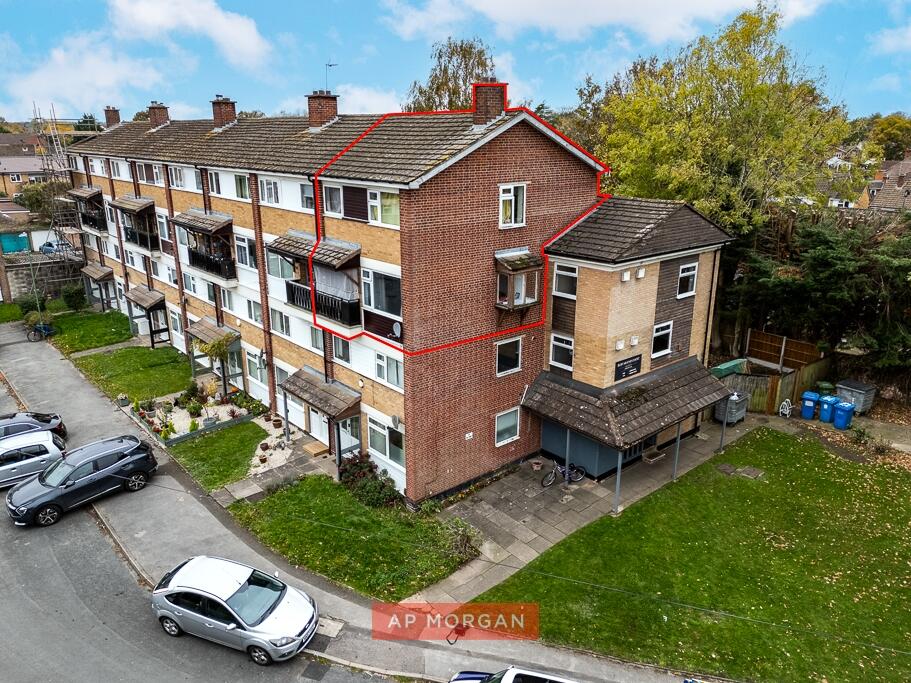
3-bed apartment for sale, 70 m²
Birmingham
3 bedrooms·1 bathroom
173.408 €
2.477 €/m²
Listed Nov 8, 2026
About this listing
A flat that lives like a house, spread over two floors.
This second floor duplex flat offers something you don’t often find in a flat: space spread over two levels, just like a house. You come in on the upper floor, where the lounge, dining space, kitchen and balcony all sit together, with the bedrooms and family bathroom tucked away on the floor below. Access to the block is through an intercom-controlled security door. It’s being sold with a tenant in situ, so it’s one for investors.
Tenure: Leasehold
Lease: [995 Years on Lease]
Ground rent: [TO CONFIRM: ground rent per year and any review or increase]
Service charge: £2,340 per year
Occupancy: Sold with a tenant in situ
Why it works for an investor...
Three bedrooms, two floors and a layout that keeps living and sleeping apart. It’s a flat with the kind of space tenants usually have to go to a house for. And with local amenities nearby, everyday life is easy for whoever calls it home.
What about the flat itself?
The lounge/dining room is the star. It’s a generous space with a fireplace as its focal point, room for a dining table, and a door straight out onto the balcony. The kitchen sits alongside, with freestanding appliances and plenty of counter space for cooking. There’s an understairs storage cupboard on this level too. Downstairs, there are two double bedrooms and a single, and bedroom two has its own integral storage. The family bathroom completes the floor.
Our agents say...
We love an upside-down layout, and this one makes complete sense. Putting the lounge on the top floor, with the balcony leading off it, gives the main living space a real sense of separation from the bedrooms below. For an investor looking for something a little different from the standard flat, this ticks a lot of boxes. Get in touch with the team today to find out more and arrange a viewing.
Estate Agents are required by law to conduct anti-money laundering checks on all those buying a property. We have partnered with a third party supplier to undertake these who will contact you once you have had an offer accepted on a property you wish to buy. The cost of these checks is £99 + VAT per buyer and this is a non-refundable fee. These charges cover the cost of obtaining relevant data, any manual checks and monitoring which might be required. This fee will need to be paid and the checks completed in advance of the issuing of a memorandum of sale on the property you would like to buy.
No statement in these details is to be relied upon as representation of fact, and purchasers should satisfy themselves by inspection or otherwise as to the accuracy of the statements contained within. These details do not constitute any part of any offer or contract. AP Morgan and their employees and agents do not have any authority to give any warranty or representation whatsoever in respect of this property. These details and all statements herein are provided without any responsibility on the part of AP Morgan or the vendors. Equipment: AP Morgan has not tested the equipment or central heating system mentioned in these particulars and the purchasers are advised to satisfy themselves as to the working order and condition. Measurements: Great care is taken when measuring, but measurements should not be relied upon for ordering carpets, equipment, etc. The Laws of Copyright protect this material. AP Morgan is the Owner of the copyright. This property sheet forms part of our database and is protected by the database right and copyright laws. No unauthorised copying or distribution without permission.
Hall
Lounge/Dining Room
4.59m x 4.61m
Kitchen
2.98m x 2.73m
Landing
Bedroom One
4.65m x 2.72m
Bedroom Two
3.02m x 2.72m
Bedroom Three
3.58m x 1.88m
Bathroom
1.98m x 2.4m
What's included
Balcony
Cellar
Area70 m²
Bedrooms3
Bathrooms1
HeatingCentral
Location
Map loading soon
Neighborhood data on demand
Nearby essentials will load when this section comes into view.
Listed on
Mortgage calculator
Estimated monthly payment
859 €/mo
Down payment10 % · 17.341 €
17.341 €156.067 € loan
Term
Total repayable257.591 €
Interest rate4.40 %
Representative estimate · Landomo is not a mortgage broker. · Rates updated April 2026