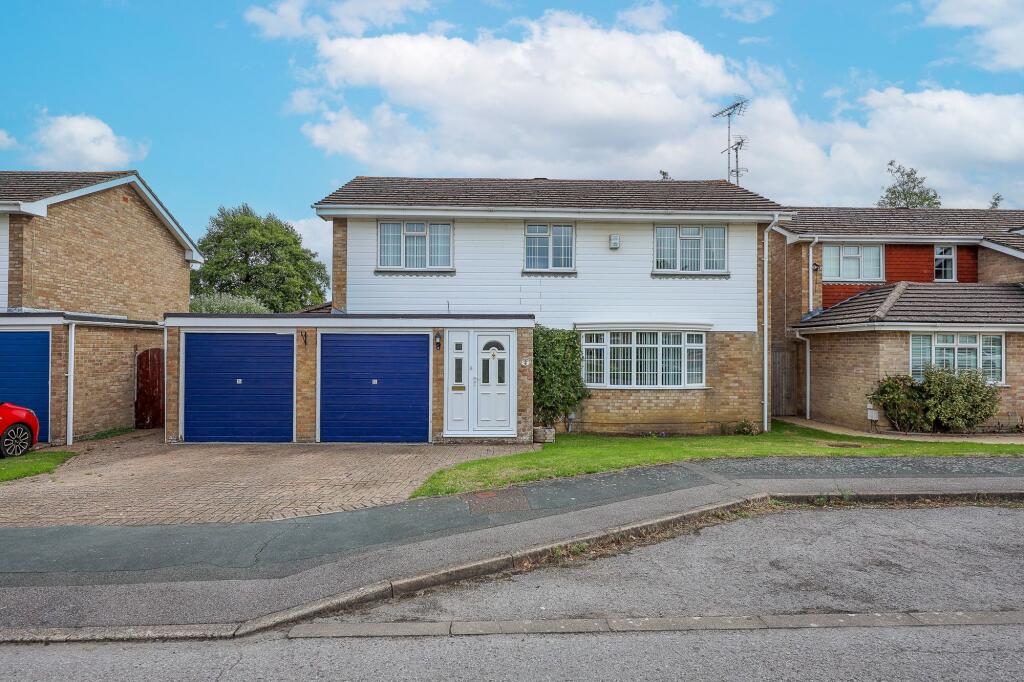
House for sale, 102 m²
Burgess Hill, World's End
4 bedrooms·2 bathrooms
776.973 €
7.618 €/m²
Listed Sep 22, 2026
About this listing
A spacious 4 bedroom and 3 reception room detached family house built by Homemakers in 1976 to the largest design on the development backing onto an area of green and a brook. The master bedroom benefits from a dressing room and ensuite. Outside there is a double garage and a wide rear garden. NO ONGOING CHAIN.
Situated in this small close of only 15 detached houses forming part of the Folders Lane Development on the favoured Eastern side of town. The highly regarded Birchwood Grove Primary School is within easy walking distance. The town centre and mainline station are 0.9 mile away (via a pedestrian footpath to Silverdale Road).
The accommodation comprises an enclosed porch opening to the hallway with coats cupboard and a cloakroom/w.c. leading off it. A study overlooks the rear garden as does the kitchen/breakfast room which is fitted with a good range of cupboards, breakfast bar for 3 people and integrated appliances to include a hob, dishwasher and a fridge freezer. The utility room has a door to the garden with sink unit and plumbing.
Sliding doors open from the dining room to the garden with a square archway to the bay fronted living room with gas fireplace.
From the landing there is a hatch to the part-board loft (no ladder). The master bedroom includes built-in wardrobes, a dressing room with built-in wardrobes and an ensuite shower room. There are 3 further good-sized bedrooms all with built-in wardrobes and a family bathroom.
Outside, a block paved driveway leads to the double garage with pedestrian door to the hallway. Side gates either side of the house open to the east facing 48’ wide x 38’ deep rear garden. A full width partially covered patio leads to an expanse of lawn, pebble stones with a raised pond and a further brick paved patio. Various shrubs & trees. Power points & outside tap.
Benefits include gas fired central heating (The Glow worm boiler is located in the utility room) and uPVC double glazed windows.
EPC Rating: C
What's included
Garden
Parking
TypeDetached house
Living Area102 m²
Bedrooms4
Bathrooms2
Energy ClassC
HeatingGas Central
MunicipalityBurgess Hill
Location
Map loading soon
Neighborhood data on demand
Nearby essentials will load when this section comes into view.
Listed on
Mortgage calculator
Estimated monthly payment
3.847 €/mo
Down payment10 % · 77.697 €
77.697 €699.276 € loan
Term
Total repayable1.154.166 €
Interest rate4.40 %
Representative estimate · Landomo is not a mortgage broker. · Rates updated April 2026